AMAZING completely remodeled 4bd 2.5ba home that is just minutes from schools, dining, and shopping. The driveway leads you to a 2-car side garage with new door and revamped epoxy floors. As you enter this light-filled home, with new waterproof flooring throughout the main living areas, you will fall in love with the large family room and stone fireplace for those cold nights. Newly installed windows with views of beautiful nature that surround the over 1-acre lot. Kitchen with high quality granite countertops and nicely repainted real wood built-in cabinets and new stainless-steel appliances. This home offers recently installed luxury fixtures throughout, updated bathrooms to include, new high-quality vanities, tiles, toilets, and mirrors. Spacious master bedroom and updated bathroom with double vanity sinks and walk-in shower. Indoor/outdoor living is ideal with front, side and backyards that are perfect for gardening or entertaining. Updated patio with new screen overlooking the nicely new sod landscaped backyard and outside storage that includes power and let's not forget that the roof is less than two years old. THIS IS A MUST SEE!
Sold for $394,000
$394,000
4373 Lake Idylwilde Drive, Evans, GA
4beds
2,823sqft
Single Family Residence
Built in 1982
1.28 Acres Lot
$439,200 Zestimate®
$140/sqft
$2,336 Estimated rent
Home value
$439,200
$417,000 - $466,000
$2,336/mo
Zestimate® history
Owner options
List your home for rent
$2,336/mo
Rent Zestimate®
Find your next renter with Zillow Rental Manager. Plus, with online applications, you can quickly screen prospective tenants – for free.
$2,336/mo
Rent Zestimate®
Refinance and save
$2,489/mo
Est. payment
Refinancing to a lower rate could help reduce your monthly payments and save thousands over the life of the loan.
$2,489/mo
Est. payment
Explore your selling options
Work with a Zillow partner agent
Leverage their expertise and Zillow's premium Showcase listings to get your home seen by more buyers.
Get startedList with your own agent
Get your home in front of millions of buyers by listing it on Zillow.
Learn how to do itSell it yourself
Take full control of how buyers see your home on Zillow by listing For Sale by Owner (FSBO).
List your homeWhat's special
Zillow last checked:
Listing updated:
Listed by:
Derya Martin,
ERA Sunrise Realty
Bought with:
David Alan Greene, 182159
David Greene Realty, Llc
Source: Hive MLS,MLS#: 98178106 Originating MLS: REALTORS® of Greater Augusta
Originating MLS: REALTORS® of Greater AugustaFacts & features
Interior
Bedrooms & bathrooms
- Bedrooms: 4
- Bathrooms: 3
- Full bathrooms: 2
- 1/2 bathrooms: 1
Rooms
- Room types: Family Room, Master Bedroom, Bedroom 2, Bedroom 3, Dining Room
Primary bedroom
- Description: verify measurements for accuracy
- Level: Main
- Dimensions: 16 x 15
Bedroom 2
- Description: verify measurements for accuracy
- Level: Main
- Dimensions: 11 x 11
Bedroom 3
- Description: verify measurements for accuracy
- Level: Main
- Dimensions: 10 x 12
Dining room
- Description: verify measurements for accuracy
- Level: Main
- Dimensions: 14 x 14
Family room
- Description: verify measurements for accuracy
- Level: Main
- Dimensions: 20 x 14
Kitchen
- Description: verify measurements for accuracy
- Level: Main
- Dimensions: 16 x 15
Heating
- Fireplace(s), Forced Air, Natural Gas
Cooling
- Central Air, Ceiling Fan(s)
Appliances
- Included: Built-In Microwave, Refrigerator, Range, Dishwasher
- Laundry: Dryer Hookup, Washer Hookup
Features
- Entrance Foyer, Eat-in Kitchen
- Flooring: LVT/LVP, Carpet
- Windows: Thermal Windows
- Basement: None
- Attic: See Remarks
Interior area
- Total structure area: 2,823
- Total interior livable area: 2,823 sqft
Property
Parking
- Total spaces: 2
- Parking features: Attached, Concrete, Garage
- Has attached garage: Yes
Features
- Levels: One
- Patio & porch: Covered, Porch, Screened, Rear Porch
Lot
- Size: 1.28 Acres
- Dimensions: 184 x 338
- Features: Wooded, Landscaped
Details
- Additional structures: Outbuilding
- Parcel number: 072F104
Construction
Type & style
- Home type: SingleFamily
- Property subtype: Single Family Residence
Materials
- Brick
- Foundation: Slab
- Roof: Composition
Condition
- New construction: No
- Year built: 1982
Utilities & green energy
- Sewer: Public Sewer
- Water: Public
- Utilities for property: Cable Available
Community & HOA
Community
- Security: Smoke Detector(s)
- Subdivision: Idylwilde
HOA
- Has HOA: Yes
- Amenities included: Street Lights, Other
- HOA fee: $50 annually
Location
- Region: Evans
Financial & listing details
- Price per square foot: $140/sqft
- Tax assessed value: $323,142
- Annual tax amount: $3,288
- Date on market: 11/21/2023
- Listing agreement: Exclusive Right To Sell
- Listing terms: Cash,Conventional,FHA,VA Loan
Price history
| Date | Event | Price |
|---|---|---|
| 1/3/2024 | Sold | $394,000-1.3%$140/sqft |
Source:  Hive MLS #98178106 Report a problem Hive MLS #98178106 Report a problem | ||
| 12/5/2023 | Pending sale | $399,000$141/sqft |
Source:  REALTORS® of Greater Augusta #522852 Report a problem REALTORS® of Greater Augusta #522852 Report a problem | ||
| 11/27/2023 | Contingent | $399,000$141/sqft |
Source: REALTORS® of Greater Augusta #522852 Report a problem | ||
| 11/21/2023 | Listed for sale | $399,000$141/sqft |
Source: REALTORS® of Greater Augusta #522852 Report a problem | ||
Public tax history
| Year | Property taxes | Tax assessment |
|---|---|---|
| 2024 | $3,288 +286.3% | $323,142 +12.8% |
| 2023 | $851 -2.2% | $286,596 +19.6% |
| 2022 | $870 -2.7% | $239,707 +2.2% |
| 2021 | $895 +5.6% | $234,648 +156.5% |
| 2020 | $847 +2.1% | $91,498 +3.1% |
| 2019 | $830 -3% | $88,740 -2.9% |
| 2018 | $855 +7.8% | $91,413 +8.7% |
| 2017 | $793 -7% | $84,080 -3.6% |
| 2016 | $853 +7.2% | $87,195 +5.4% |
| 2015 | $796 +1.7% | $82,737 -1.1% |
| 2014 | $783 +22.5% | $83,676 +13.1% |
| 2012 | $639 -15.9% | $73,979 -11.1% |
| 2011 | $760 -2.7% | $83,197 |
| 2010 | $781 -2.6% | $83,197 |
| 2009 | $802 +5.8% | $83,197 -2.8% |
| 2008 | $758 -3.9% | $85,590 +10.9% |
| 2007 | $789 +15.2% | $77,179 +5.6% |
| 2006 | $685 +37.6% | $73,062 +10.7% |
| 2005 | $498 +7.1% | $66,023 +1.9% |
| 2004 | $465 +16.2% | $64,769 +2.3% |
| 2003 | $400 +7.7% | $63,314 +1.8% |
| 2002 | $371 -18.6% | $62,208 +0.8% |
| 2001 | $456 -67% | $61,726 +1.8% |
| 2000 | $1,380 | $60,635 |
Find assessor info on the county website
Neighborhood: 30809
Nearby homes
- $376,3005 bd3 ba2.9k sqft4375 Lake Idylwilde Dr, Evans, GA 30809Off Market
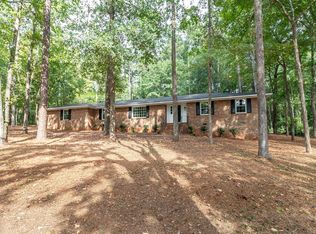
- $293,5003 bd2 ba2.1k sqft4371 Lake Idylwilde Dr, Evans, GA 30809Off Market
- $382,9004 bd2 ba2.2k sqft257 Bohler Dr, Evans, GA 30809Off Market
- $406,8004 bd3 ba2.4k sqft244 Bohler Dr, Evans, GA 30809Off Market

- $334,2003 bd2 ba2.2k sqft4366 Lake Idylwilde Dr, Evans, GA 30809Off Market
- $325,0004 bd2 ba2.4k sqft4377 Lake Idylwilde Dr, Evans, GA 30809Sold
- $524,5004 bd4 ba4.1k sqft4362 Lake Idylwilde Dr, Evans, GA 30809Off Market
- $321,7003 bd2 ba2.1k sqft242 Bohler Dr, Evans, GA 30809Off Market
Nearby schools
GreatSchools rating
- 8/10Evans Elementary SchoolGrades: PK-5Distance: 1.8 mi
- 7/10Evans Middle SchoolGrades: 6-8Distance: 1.7 mi
- 6/10Evans High SchoolGrades: 9-12Distance: 0.9 mi
Schools provided by the listing agent
- Elementary: Evans
- Middle: Evans
- High: Evans
Source: Hive MLS. This data may not be complete. We recommend contacting the local school district to confirm school assignments for this home.


Get pre-qualified for a loan
At Zillow Home Loans, we can pre-qualify you in as little as 5 minutes with no impact to your credit score.An equal housing lender. NMLS #10287.
Sell for more on Zillow
Get a Zillow Showcase℠ listing at no additional cost and you could sell for .
$439,200
2% more
+$8,784
With Zillow Showcase(estimated)
$447,984
- Georgia
- Columbia County
- Evans
- 30809
- 4373 Lake Idylwilde Drive
Nearby cities
Nearby zip codes
Other Evans Topics
