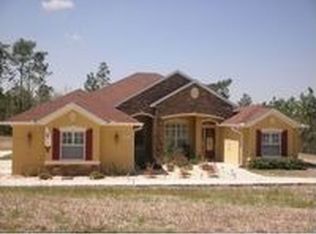
WELCOME HOME TO THIS AMAZING, 3-BEDROOM 2-BATH, 2-CAR GARAGE HOME LOCATED ON 1.02 ACRES (Backyard Fenced) IN DESIREABLE PINE RIDGE. ROOF REPLACED- 2022 This home boasts a well-designed floor plan that doesn’t waste an inch of space. Get ready to create in your well-designed Kitchen with plenty of counter and cupboard space, 3-Stool Breakfast Bar and Eat in Area. Create memorable moments while enjoying your spacious Open-Designed Great Room/Dining Room that leads to your magnificent, Oversized Screened-in Lanai with a Hot Tub along with additional outdoor patio space which is perfect for entertaining or everyday living! At the end of the day, you’ll find peace and comfort in your private Master Suite with 2 Walk-in Closets and a Bath Suite fit for royalty. Your family and guests will also enjoy peace and comfort in two additional bedrooms. Yes! This area is split from the rest of the home which affords more privacy. The 2 bedrooms are ample in size w/plenty of closet space along w/a full bath that serves this area. But there’s more! Your 2-Car Garage has plenty of room for your vehicles, even a large pickup truck! Let’s not forget your Private Home Site that is nicely landscaped with mature trees galore, and plenty of room for your toys in the back. The backyard of the property is fenced with Board and Wire, It has a 12 X 24 Utility Shed with Electricity, 18 X 20 Open Carport with concrete flooring, and a second driveway for easy access to the backyard. Great for your RV or Boat. Yes, it sounds unbelievable, but the second you walk in, you will see that this well-loved home has the WOW FACTOR that you’ve been searching for! Home has a Simply Safe Home Security System
Sold for $385,000
$385,000
4373 N Saddletree Dr, Beverly Hills, FL 34465
3beds
1,890sqft
Single Family Residence
Built in 2001
1.02 Acres Lot
$358,800 Zestimate®
$204/sqft
$1,996 Estimated rent
Home value
$358,800
$330,000 - $384,000
$1,996/mo
Zestimate® history
Owner options
List your home for rent
$1,996/mo
Rent Zestimate®
Find your next renter with Zillow Rental Manager. Plus, with online applications, you can quickly screen prospective tenants – for free.
$1,996/mo
Rent Zestimate®
Refinance and save
$2,684/mo
Est. payment
Refinancing to a lower rate could help reduce your monthly payments and save thousands over the life of the loan.
$2,684/mo
Est. payment
Explore your selling options
Work with a Zillow partner agent
Leverage their expertise and Zillow's premium Showcase listings to get your home seen by more buyers.
Get startedList with your own agent
Get your home in front of millions of buyers by listing it on Zillow.
Learn how to do itSell it yourself
Take full control of how buyers see your home on Zillow by listing For Sale by Owner (FSBO).
List your homeWhat's special
Zillow last checked:
Listing updated:
Listed by:
David Collins 352-422-5297,
LPT Realty, LLC
Bought with:
Ocala Marion Member
Ocala Marion County Association Member
Source: Realtors Association of Citrus County,MLS#: 846788 Originating MLS: Realtors Association of Citrus County
Originating MLS: Realtors Association of Citrus CountyFacts & features
Interior
Bedrooms & bathrooms
- Bedrooms: 3
- Bathrooms: 2
- Full bathrooms: 2
Heating
- Central, Electric
Cooling
- Central Air, Electric
Appliances
- Included: Dryer, Dishwasher, Electric Cooktop, Electric Oven, Microwave, Refrigerator, Washer
- Laundry: Laundry - Living Area, Laundry Tub
Features
- Breakfast Bar, Cathedral Ceiling(s), Dual Sinks, Eat-in Kitchen, Garden Tub/Roman Tub, Primary Suite, Open Floorplan, Pantry, Split Bedrooms, Walk-In Closet(s), Window Treatments, First Floor Entry
- Flooring: Engineered Hardwood, Tile
- Windows: Blinds
Interior area
- Total structure area: 2,782
- Total interior livable area: 1,890 sqft
Property
Parking
- Total spaces: 3
- Parking features: Attached, Concrete, Detached Carport, Driveway, Garage, Carport
- Attached garage spaces: 2
- Has carport: Yes
- Has uncovered spaces: Yes
Features
- Levels: One
- Stories: 1
- Exterior features: Sprinkler/Irrigation, Landscaping, Concrete Driveway
- Pool features: None
- Fencing: Wood,Wire
Lot
- Size: 1.02 Acres
- Features: Pasture, Rectangular, Trees
Details
- Additional structures: Shed(s)
- Parcel number: 2618906
- Zoning: RUR
- Special conditions: Standard
- Horse amenities: Riding Trail
Construction
Type & style
- Home type: SingleFamily
- Architectural style: One Story
- Property subtype: Single Family Residence
Materials
- Stucco
- Foundation: Block
- Roof: Asphalt,Shingle
Condition
- New construction: No
- Year built: 2001
Utilities & green energy
- Sewer: Septic Tank
- Water: Public
Community & HOA
Community
- Features: Clubhouse, Playground, Pickleball, Shopping, Tennis Court(s)
- Subdivision: Pine Ridge
HOA
- Has HOA: Yes
- Services included: Other, See Remarks
- HOA fee: $98 annually
- HOA name: Pine Ridge
Location
- Region: Beverly Hills
Financial & listing details
- Price per square foot: $204/sqft
- Tax assessed value: $321,394
- Annual tax amount: $4,621
- Date on market: 8/1/2025
- Cumulative days on market: 64 days
- Listing terms: Cash,Conventional,VA Loan
- Road surface type: Paved
Price history
| Date | Event | Price |
|---|---|---|
| 10/20/2025 | Sold | $385,000-3.7%$204/sqft |
Source:  Realtors Association of Citrus County #846788 Report a problem Realtors Association of Citrus County #846788 Report a problem | ||
| 10/7/2025 | Pending sale | $399,900$212/sqft |
Source: Realtors Association of Citrus County #846788 Report a problem | ||
| 8/16/2025 | Listed for sale | $399,900$212/sqft |
Source: Realtors Association of Citrus County #846788 Report a problem | ||
| 8/12/2025 | Pending sale | $399,900$212/sqft |
Source: Realtors Association of Citrus County #846788 Report a problem | ||
| 8/1/2025 | Listed for sale | $399,900+116.2%$212/sqft |
Source: Realtors Association of Citrus County #846788 Report a problem | ||
| 9/12/2014 | Sold | $185,000+17.1%$98/sqft |
Source: Realtors Association of Citrus County #710531 Report a problem | ||
| 5/30/2012 | Sold | $158,000-0.9%$84/sqft |
Source: Realtors Association of Citrus County #352364 Report a problem | ||
| 4/27/2012 | Price change | $159,500-3.3%$84/sqft |
Source: RE/MAX Realty One #352364 Report a problem | ||
| 4/10/2012 | Price change | $165,000-5.7%$87/sqft |
Source: RE/MAX Realty One #352364 Report a problem | ||
| 11/21/2011 | Price change | $174,900-4.9%$93/sqft |
Source: RE/MAX Realty One #352364 Report a problem | ||
| 10/22/2011 | Price change | $184,000-2.6%$97/sqft |
Source: EXIT Realty Leaders #349183 Report a problem | ||
| 5/19/2011 | Listed for sale | $189,000$100/sqft |
Source: EXIT Realty Leaders #349183 Report a problem | ||
Public tax history
| Year | Property taxes | Tax assessment |
|---|---|---|
| 2025 | $4,863 +5.2% | $309,389 +10% |
| 2024 | $4,621 +5.2% | $281,263 +10% |
| 2023 | $4,391 +16% | $255,694 +10% |
| 2022 | $3,784 +19% | $232,449 +10% |
| 2021 | $3,179 +4.1% | $211,317 +4.1% |
| 2020 | $3,054 +7.9% | $203,010 +9.7% |
| 2019 | $2,831 +1.8% | $185,010 +0.2% |
| 2018 | $2,782 | $184,662 +17.5% |
| 2017 | $2,782 +11.1% | $157,170 +5.4% |
| 2016 | $2,503 +36% | $149,059 +0.7% |
| 2015 | $1,840 -1.4% | $148,023 +8.9% |
| 2014 | $1,866 +12.5% | $135,928 +1.5% |
| 2013 | $1,658 +15.9% | $133,920 +1.3% |
| 2012 | $1,431 -7.2% | $132,207 -4.4% |
| 2011 | $1,543 +4.2% | $138,319 +1.5% |
| 2010 | $1,480 -0.1% | $136,275 +2.7% |
| 2009 | $1,481 +1.1% | $132,694 +0.1% |
| 2008 | $1,465 -7% | $132,561 +3% |
| 2007 | $1,575 -0.7% | $128,700 +2.5% |
| 2006 | $1,587 -1.6% | $125,600 +6.2% |
| 2005 | $1,613 -0.5% | $118,300 +3% |
| 2004 | $1,620 +5.8% | $114,900 +1.9% |
| 2003 | $1,531 -2.2% | $112,800 +2.4% |
| 2002 | $1,566 +661.6% | $110,200 +883.9% |
| 2000 | $206 | $11,200 |
Find assessor info on the county website
Neighborhood: 34465
Nearby homes
- $46,200-- bd-- ba-- sqft4361 N Saddletree Dr, Beverly Hills, FL 34465Off Market
- $420,0004 bd3 ba2.8k sqft4387 N Saddletree Dr, Beverly Hills, FL 34465Sold

- $610,9004 bd3 ba3.9k sqft4593 W Tomahawk Dr, Beverly Hills, FL 34465Off Market
- $66,000-- bd-- ba-- sqft4615 W Tomahawk Dr, Beverly Hills, FL 34465Off Market
- $482,5931 Acres4341 N Saddletree Dr, Beverly Hills, FL 34465Off Market
- $46,460-- bd-- ba-- sqft4380 N Saddletree Dr, Beverly Hills, FL 34465Off Market
- $361,8003 bd2 ba1.6k sqft4398 N Saddletree Dr, Beverly Hills, FL 34465Off Market
- $494,2003 bd3 ba2.3k sqft4360 N Saddletree Dr, Beverly Hills, FL 34465Off Market
Nearby schools
GreatSchools rating
- 4/10Central Ridge Elementary SchoolGrades: PK-5Distance: 5.6 mi
- 4/10Crystal River Middle SchoolGrades: 6-8Distance: 4.8 mi
- 4/10Crystal River High SchoolGrades: PK,9-12Distance: 4.2 mi
Schools provided by the listing agent
- Elementary: Forest Ridge Elementary
- Middle: Lecanto Middle
- High: Lecanto High
Source: Realtors Association of Citrus County. This data may not be complete. We recommend contacting the local school district to confirm school assignments for this home.
Get a cash offer in 3 minutes
Find out how much your home could sell for in as little as 3 minutes with a no-obligation cash offer.
Estimated market value
$358,800
Get a cash offer in 3 minutes
Find out how much your home could sell for in as little as 3 minutes with a no-obligation cash offer.
Estimated market value
$358,800
- Florida
- Citrus County
- Beverly Hills
- 34465
- 4373 N Saddletree Dr
Nearby cities
Nearby zip codes
Other Beverly Hills Topics
