Riverfront home on the Pemigewasset River . A private, sunny lot with 273 feet of river frontage on the Pemi. Enjoy astonishing river views from the salt water in-ground swimming pool, expansive deck, or year-round sunroom. Spacious family room with a wood stove and mini-split HVAC is ideal for entertaining large gatherings. A formal living room with a pellet stove insert in the fireplace. The kitchen features newer appliances, granite countertops, and a cozy island. First-floor primary suite includes a relaxing whirlpool bath. Outside, a 28' x 28' detached two-car garage offers abundant storage space above for a workshop and plenty of room to store all of your recreation toys outside. There have been many updates to the property including a newer metal roof, Rinai heater in the family room and a paved driveway to name just a few! Close to snowmobile trails and only about 5 minutes to I-93 Exit 23, this home combines serene riverfront privacy with convenient access to recreation and commuting routes.
Active
Listed by: Old Mill Properties REALTORS • Melanie Benton
Price cut: $20K (9/2)
$699,900
4373 River Road, Bristol, NH 03222
3beds
2,733sqft
Single Family Residence
Built in 1991
2.57 Acres Lot
$-- Zestimate®
$256/sqft
$-- HOA
What's special
Cozy islandAstonishing river viewsMini-split hvacRelaxing whirlpool bathPaved drivewayExpansive deckYear-round sunroom
- 45 days
- 3,372
- 222
Zillow last checked:
Listing updated:
Listed by:
Melanie Benton,
Old Mill Properties REALTORS oldmill@oldmillprops.com
Source: PrimeMLS,MLS#: 5104561
Facts & features
Interior
Bedrooms & bathrooms
- Bedrooms: 3
- Bathrooms: 3
- Full bathrooms: 2
- 1/2 bathrooms: 1
Heating
- Pellet Stove, Hot Water, Zoned, Wood Stove, Boiler
Cooling
- Mini Split
Appliances
- Included: Dishwasher, Dryer, Freezer, Microwave, Refrigerator, Washer, Electric Stove, Domestic Water Heater, Tankless Water Heater, Exhaust Fan
- Laundry: 1st Floor Laundry
Features
- Ceiling Fan(s), Dining Area, Kitchen Island, LED Lighting, Primary BR w/ BA, Soaking Tub, Walk-In Closet(s)
- Flooring: Carpet, Ceramic Tile, Hardwood, Laminate
- Windows: Screens, Double Pane Windows
- Basement: Concrete,Concrete Floor,Full,Partially Finished,Interior Stairs,Interior Access,Exterior Entry,Basement Stairs,Interior Entry
- Number of fireplaces: 1
- Fireplace features: 1 Fireplace
Interior area
- Total structure area: 4,049
- Total interior livable area: 2,733 sqft
- Finished area above ground: 2,733
- Finished area below ground: 0
Property
Parking
- Total spaces: 2
- Parking features: Paved
- Garage spaces: 2
Accessibility
- Accessibility features: 1st Floor Full Bathroom, 1st Floor Low-Pile Carpet, Paved Parking, 1st Floor Laundry
Features
- Levels: Two
- Stories: 2
- Patio & porch: Patio, Porch, Enclosed Porch
- Exterior features: Garden
- Has private pool: Yes
- Pool features: In Ground
- Has view: Yes
- View description: Water
- Has water view: Yes
- Water view: Water
- Body of water: Pemigewasset River
- Frontage length: Water frontage: 273,Road frontage: 130
Lot
- Size: 2.57 Acres
- Features: Country Setting, Open Lot, Sloped, Views
Details
- Additional structures: Outbuilding
- Parcel number: BRTLM00209L000060S000000
- Zoning description: Rural
Construction
Type & style
- Home type: SingleFamily
- Architectural style: Cape
- Property subtype: Single Family Residence
Materials
- Wood Frame, Clapboard Exterior
- Foundation: Concrete
- Roof: Metal
Condition
- New construction: No
- Year built: 1991
Utilities & green energy
- Electric: 200+ Amp Service, Generator Ready
- Sewer: 1000 Gallon, Septic Tank
- Utilities for property: Phone, Cable Available, Phone Available
Community & HOA
Community
- Security: Security, Carbon Monoxide Detector(s), Hardwired Smoke Detector
Location
- Region: Bristol
Financial & listing details
- Price per square foot: $256/sqft
- Tax assessed value: $76,300
- Annual tax amount: $9,021
- Date on market: 8/12/2026
- Listing terms: Cash,Conventional,FHA,VA Loan
- Road surface type: Paved
Estimated market value
Not available
Estimated sales range
Not available
Not available
Price history
| Date | Event | Price |
|---|---|---|
| 9/2/2026 | Price change | $699,900-2.8%$256/sqft |
Source:  PrimeMLS #5104561 Report a problem PrimeMLS #5104561 Report a problem | ||
| 8/12/2026 | Listed for sale | $719,900+98.9%$263/sqft |
Source: PrimeMLS #5104561 Report a problem | ||
| 3/16/2020 | Sold | $362,000-9.5%$132/sqft |
Source: PrimeMLS #4775408 Report a problem | ||
| 9/9/2019 | Listed for sale | $399,900$146/sqft |
Source: Pine Shores Real Estate LLC #4775408 Report a problem | ||
Public tax history
| Year | Property taxes | Tax assessment |
|---|---|---|
| 2024 | $1,802 +3.8% | $76,300 |
| 2023 | $1,736 +8.4% | $76,300 |
| 2022 | $1,602 +1.5% | $76,300 |
| 2021 | $1,579 | $76,300 |
| 2020 | $1,579 -16.3% | $76,300 -7.7% |
| 2019 | $1,886 +4.6% | $82,700 |
| 2018 | $1,803 -1.5% | $82,700 |
| 2017 | $1,830 +7.3% | $82,700 |
| 2016 | $1,705 +10.4% | $82,700 +7.8% |
| 2015 | $1,544 | $76,700 |
Find assessor info on the county website
Monthly payment
Est. payment
Payment breakdown
Explore the cost of this home by adjusting the details. Changes won't be saved.Climate risks
Neighborhood: 03222
Nearby schools
Schools provided by the listing agent
- Elementary: Bristol Elementary School
- Middle: Newfound Memorial Middle Sch
- High: Newfound Regional High Sch
- District: Newfound Sch Dst SAU 4
Source: PrimeMLS. This data may not be complete. We recommend contacting the local school district to confirm school assignments for this home.
Similar homes
- $585,0003 bd2 ba1.5k sqft10 Town House Road, New Hampton, NH 03256Active
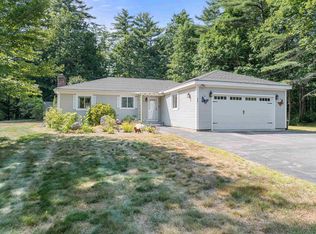 MLS ID #5108076, Richard Hagan. PrimeMLS
 - $775,0003 bd3 ba2.8k sqft106 Livingston Road, Meredith, NH 03253Active
 MLS ID #5097581, Kay Huston. PrimeMLS
 - $699,0003 bd3 ba2.6k sqft7 Barnard Ridge Road, Meredith, NH 03253Active
 MLS ID #5094179, Kristin White. PrimeMLS
 - $750,0004 bd3 ba3.2k sqft36 Weston Woods Circle, Campton, NH 03223Active
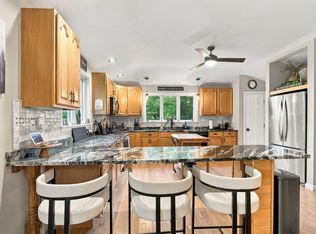 MLS ID #5110248, Diana Paquette. PrimeMLS
