Skip main navigation
Sold for $392,480
  • $392,480

    4373 Rock Ct, Waldorf, MD 20602

    3beds
    1,506sqft
    Single Family Residence
    Built in 1976
    8,306 Square Feet Lot
    $398,100 Zestimate®
    $261/sqft
    $2,569 Estimated rent

    Home value

    $398,100

    $366,000 - $434,000

    $2,569/mo

    Zestimate® history
    Loading
    Loading...

    Owner options

    List your home for rent

    $2,569/mo

    Rent Zestimate®

    Find your next renter with Zillow Rental Manager. Plus, with online applications, you can quickly screen prospective tenants – for free.

    Learn more

    $2,569/mo

    Rent Zestimate®

    Refinance and save

    $3,027/mo

    Est. payment

    Refinancing to a lower rate could help reduce your monthly payments and save thousands over the life of the loan.

    See today's rates

    $3,027/mo

    Est. payment

    Explore your selling options

    Work with a Zillow partner agent

    Leverage their expertise and Zillow's premium Showcase listings to get your home seen by more buyers.

    Get started

    List with your own agent

    Get your home in front of millions of buyers by listing it on Zillow.

    Learn how to do it

    Sell it yourself

    Take full control of how buyers see your home on Zillow by listing For Sale by Owner (FSBO).

    List your home

    What's special

    Classic brick fireplaceCul-de-sac streetWalk-in closetModern touchExpansive fenced backyardFreshly painted interiorRecessed lighting
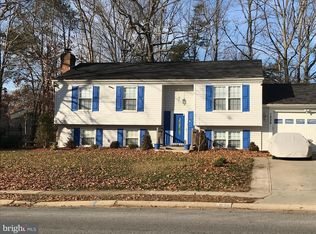
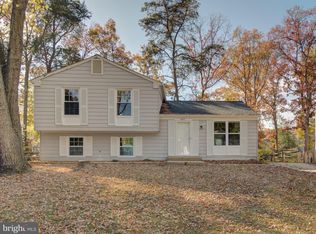
    This beautiful split-level home combines thoughtful updates with a welcoming layout designed for modern living. Tucked away on a cul-de-sac street, it offers both privacy and convenience, creating an ideal setting for everyday comfort. Step inside to find a freshly painted interior in a neutral palette that highlights the home’s bright and airy feel. The living room features recessed lighting and wide-planked flooring, which seamlessly flows into the dining room and kitchen. The dining room, complete with a sliding glass door that opens to the patio, provides easy access to outdoor living and connects directly to the updated kitchen. Here, new stainless steel appliances and granite countertops create a polished and functional space for cooking and gathering. A short set of stairs leads to the upper level, where three bedrooms await, including the primary suite with its own walk-in closet. The full hall bath adds a modern touch with a large-format tiled tub and shower surround. On the lower level, a spacious family room centered around a classic brick fireplace provides the perfect retreat. This level also includes a second full bath with a floor-to-ceiling tiled shower and a utility room offering additional functionality. Outdoor living is enhanced by an expansive fenced backyard with a patio, ideal for both entertaining and quiet evenings. Practical updates give peace of mind, including a new roof, new hot water heater, new sump pump, new electric panel, and a fully updated electrical and lighting package. Both bathrooms have been fully renovated, ensuring a move-in-ready experience. Adding to its appeal, the neighborhood includes a pool, tennis courts, clubhouse, and convenient path leading directly to the middle school. Beyond the community, residents will appreciate the close proximity to local wineries, vineyards, and the natural beauty of Cedarville State Forest, along with plentiful shopping, dining, and entertainment options. Easy access to Crain Highway simplifies commuting, while nearby military bases such as Joint Base Andrews and Naval Air Station Patuxent River further enhance the home’s desirable location. With its updates, thoughtful layout, and prime Waldorf location, this split-level home is ready to provide both comfort and convenience for its next owners.

    Zillow last checked:

    Listing updated:

    Listed by:

    Shalini Gidwani 443-540-1311,

    Northrop Realty

    Bought with:

    Eduardo Martinez Daboud, 679937

    Homeview Real Estate

    Source: Bright MLS,MLS#: MDCH2046756MLS Logo

    Facts & features

    Interior

    Bedrooms & bathrooms
    • Bedrooms: 3
    • Bathrooms: 2
    • Full bathrooms: 2
    Rooms
    • Room types: Living Room, Dining Room, Primary Bedroom, Bedroom 2, Bedroom 3, Kitchen, Family Room
    Primary bedroom
    • Features: Flooring - HardWood, Walk-In Closet(s)
    • Level: Upper
    • Area: 156 Square Feet
    • Dimensions: 13 x 12
    Bedroom 2
    • Features: Flooring - HardWood
    • Level: Upper
    • Area: 143 Square Feet
    • Dimensions: 13 x 11
    Bedroom 3
    • Features: Flooring - HardWood
    • Level: Upper
    • Area: 99 Square Feet
    • Dimensions: 11 x 9
    Dining room
    • Features: Flooring - Luxury Vinyl Plank
    • Level: Main
    • Area: 90 Square Feet
    • Dimensions: 10 x 9
    Family room
    • Features: Flooring - Ceramic Tile, Fireplace - Wood Burning, Crown Molding
    • Level: Lower
    • Area: 506 Square Feet
    • Dimensions: 23 x 22
    Kitchen
    • Features: Flooring - Luxury Vinyl Plank, Granite Counters, Ceiling Fan(s), Eat-in Kitchen
    • Level: Main
    Living room
    • Features: Flooring - Luxury Vinyl Plank
    • Level: Main
    • Area: 221 Square Feet
    • Dimensions: 17 x 13
    Mud room
    • Features: Flooring - Vinyl
    • Level: Lower
    • Area: 105 Square Feet
    • Dimensions: 15 x 7
    Heating
    • Forced Air, Oil
    Cooling
    • Central Air, Ceiling Fan(s), Electric
    Appliances
    • Included: Dishwasher, Disposal, Refrigerator, Microwave, Self Cleaning Oven, Oven, Oven/Range - Electric, Stainless Steel Appliance(s), Water Heater, Electric Water Heater
    • Laundry: In Basement, Hookup, Mud Room
    Features
    • Ceiling Fan(s), Open Floorplan, Formal/Separate Dining Room, Kitchen - Table Space, Recessed Lighting, Upgraded Countertops, Walk-In Closet(s), Other, Dry Wall
    • Flooring: Carpet, Hardwood, Luxury Vinyl, Wood
    • Doors: Six Panel, Sliding Glass
    • Windows: Double Pane Windows, Atrium, Screens
    • Has basement: No
    • Number of fireplaces: 1
    • Fireplace features: Mantel(s), Brick, Wood Burning
    Interior area
    • Total structure area: 1,506
    • Total interior livable area: 1,506 sqft
    • Finished area above ground: 1,506
    • Finished area below ground: 0

    Property

    Parking
    • Total spaces: 2
    • Parking features: Concrete, Driveway
    • Uncovered spaces: 2
    Accessibility
    • Accessibility features: Other
    Features
    • Levels: Multi/Split,Three
    • Stories: 3
    • Patio & porch: Patio
    • Pool features: Community
    • Fencing: Partial,Back Yard
    • Has view: Yes
    • View description: Garden
    Lot
    • Size: 8,306 Square Feet
    • Features: Front Yard, Rear Yard
    Details
    • Additional structures: Above Grade, Below Grade
    • Parcel number: 0906066054
    • Zoning: PUD
    • Special conditions: Standard

    Construction

    Type & style
    • Home type: SingleFamily
    • Property subtype: Single Family Residence
    Materials
    • Vinyl Siding
    • Foundation: Other
    • Roof: Asphalt,Shingle
    Condition
    • Excellent
    • New construction: No
    • Year built: 1976

    Utilities & green energy

    • Sewer: Public Sewer
    • Water: Public

    Community & HOA

    Community
    • Security: Main Entrance Lock, Smoke Detector(s)
    • Subdivision: Bannister
    HOA
    • Has HOA: Yes
    • Amenities included: Jogging Path, Pool, Tennis Court(s), Community Center
    • Services included: Common Area Maintenance, Pool(s)
    • HOA fee: $569 annually
    • HOA name: BANNISTER NEIGHBORHOOD ASSOCIATION
    Location
    • Region: Waldorf

    Financial & listing details

    • Price per square foot: $261/sqft
    • Tax assessed value: $330,167
    • Annual tax amount: $4,486
    • Date on market: 9/11/2025
    • Listing agreement: Exclusive Right To Sell
    • Listing terms: Cash,Conventional,FHA,VA Loan
    • Inclusions: Chimney / Fireplace Not Inspected, Sold As-is. Storage Shed As-is.
    • Ownership: Fee Simple

    Price history

    DateEventPrice
    6/25/2026Sold$392,480-1.9%$261/sqft
    Source: Public Record Report a problem
    2/13/2026Sold$400,000$266/sqft
    Source: Public Record Report a problem
    10/30/2025Sold$400,000+1.3%$266/sqft
    Source: Bright MLS #MDCH2046756 Report a problem
    9/22/2025Contingent$395,000$262/sqft
    Source: Bright MLS #MDCH2046756 Report a problem
    9/11/2025Listed for sale$395,000+51.9%$262/sqft
    Source: Bright MLS #MDCH2046756 Report a problem
    5/21/2025Sold$260,000+0.6%$173/sqft
    Source: Public Record Report a problem
    9/25/2019Sold$258,400$172/sqft
    Source: Public Record Report a problem
    7/9/2019Price change$258,400-0.6%$172/sqft
    Source: Residential Plus Real Estate Services #MDCH202096 Report a problem
    6/13/2019Price change$259,900-3.7%$173/sqft
    Source: Residential Plus Real Estate Services #MDCH202096 Report a problem
    5/17/2019Listed for sale$269,900+25.5%$179/sqft
    Source: Residential Plus Real Estate Services #MDCH202096 Report a problem
    11/3/2004Sold$215,000$143/sqft
    Source: Public Record Report a problem

    Public tax history

    YearProperty taxesTax assessment
    2025$4,730 +31.2%$330,167 +2.1%
    2024$3,605 +1.9%$323,400 +14.5%
    2023$3,539 +31.8%$282,433 -12.7%
    2022$2,685 +6.9%$323,400 +61.3%
    2021$2,512 +3.2%$200,500 +3.2%
    2020$2,434 -1.7%$194,233 -3.1%
    2019$2,476 +3.4%$200,500 +10.3%
    2018$2,393 +2.6%$181,700 +2.6%
    2017$2,332 +5.6%$177,067 +2.7%
    2016$2,208 $172,433 +2.8%
    2015$2,208 $167,800
    2014$2,208 $167,800
    2013-- $167,800 -7.3%
    2012-- $181,100
    2011-- $181,100
    2010-- $181,100 -27.5%
    2009-- $249,710 +15.6%
    2008-- $216,062 +18.4%
    2007-- $182,416 +22.6%
    2006-- $148,770 +9%
    2005-- $136,502 +9.9%
    2004-- $124,236 +11%
    2003-- $111,970 +0.7%
    2002-- $111,156 +0.7%
    2001-- $110,343
    Find assessor info on the county website

    Neighborhood: 20602

    Nearby schools

    GreatSchools rating
    Schools provided by the listing agent
    • Elementary: Eva Turner
    • Middle: Benjamin Stoddert
    • High: St. Charles
    • District: Charles County Public Schools

    Source: Bright MLS. This data may not be complete. We recommend contacting the local school district to confirm school assignments for this home.

    Get a cash offer in 3 minutes
    Find out how much your home could sell for in as little as 3 minutes with a no-obligation cash offer.
    Estimated market value
    $398,100
    Get a cash offer in 3 minutes
    Find out how much your home could sell for in as little as 3 minutes with a no-obligation cash offer.
    Estimated market value
    $398,100