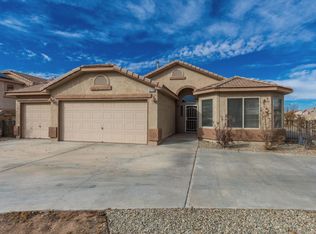
Stunning 6 bedroom home with 3 full bathrooms in Sonoma Ranch. 3 Car Garage with an electric charging station for an EV. Over 3400 square feet of living space, open floor plan, 2 refrigerated air conditioning units, zoned for higher efficiency. Split floor plan, 2 living areas and 2 dining areas, Kitchen includes a center island, granite counter tops, formal dining area. Large backyard with grass and shrubbery. Includes a hot tub and outdoor fireplace. RV parking space. Solar installation that is privately owned. Warranty may be transferrable. You will love the quality and location of this home. Assumable loan with 3.75 percent interest rate. Can be 5 bedrooms and an office.
For sale
Price cut: $14K (5/6)
$449,000
4373 Soda Spring Dr, Las Cruces, NM 88011
6beds
3,404sqft
Single Family Residence, Residential
Built in 2006
8,712 Square Feet Lot
$-- Zestimate®
$132/sqft
$10/mo HOA
What's special
Outdoor fireplaceFormal dining areaRv parking spaceHot tubGranite counter topsOpen floor planSplit floor plan
- 282 days |
- 397 |
- 28 |
Zillow last checked:
Listing updated:
Listed by:
John D Allen 575-644-1519,
Berkshire Hathaway Homeservices - NM Properties 575-541-9221
Source: SNMMLS as distributed by MLS GRID,MLS#: 2503052
Loading...
Facts & features
Interior
Bedrooms & bathrooms
- Bedrooms: 6
- Bathrooms: 3
- Full bathrooms: 3
Primary bathroom
- Description: Double Sinks,With Full Bath,Tile Floor,Shower Stall,Jetted Tub
Dining room
- Features: Blinds, Laminate, Formal, Chandelier
Family room
- Features: Blinds, Ceiling Fan
Kitchen
- Features: Eating Area, Wood Cabinets, Vent Fan, Refrigerator, Pantry, Island, Microwave Oven, Granite Counters, Garbage Disposal, Cont. Clean, Built-in Oven/Range, Built-in Dishwasher, Tile Floor
Living room
- Description: Extra High Ceilings, Clesestory Windows
- Features: Ceiling Fan, Laminate, Great Room, Fireplace, Cth/Vaulted Ceiling
Heating
- Fireplace(s), Forced Air, Natural Gas Available
Cooling
- Central Air, 2 Units Zoned
Appliances
- Included: Dryer, Washer
- Laundry: Utility Room
Features
- Flooring: Flooring Foundation: Slab, Flooring Foundation: Laminate/Wood Floors
- Windows: Double Pane Windows, Clerestory Windows
- Basement: None
- Number of fireplaces: 1
Interior area
- Total structure area: 3,404
- Total interior livable area: 3,404 sqft
Property
Parking
- Total spaces: 3
- Parking features: Garage Door Opener
- Garage spaces: 3
Features
- Levels: Two
- Stories: 2
- Patio & porch: Covered
- Exterior features: RV Access
- Has spa: Yes
- Spa features: Heated
- Fencing: Back Yard,Side Yard,Rock
- Has view: Yes
Lot
- Size: 8,712 Square Feet
- Dimensions: 0 to .24 AC
- Features: Landscaping: Lush Greenery, Amenities: View Mountains
Details
- Parcel number: 4010132232307
Construction
Type & style
- Home type: SingleFamily
- Architectural style: Pueblo
- Property subtype: Single Family Residence, Residential
Materials
- Roof: Pitched,Tile
Condition
- New construction: No
- Year built: 2006
Utilities & green energy
- Sewer: Public Sewer
- Water: Public
- Utilities for property: City Gas, El Paso Electric
Green energy
- Energy generation: Solar
Community & HOA
Community
- Subdivision: Sedona Hills Subdivision
HOA
- Has HOA: Yes
- HOA fee: $125 annually
Location
- Region: Las Cruces
Financial & listing details
- Price per square foot: $132/sqft
- Tax assessed value: $322,745
- Annual tax amount: $3,277
- Date on market: 9/30/2025
- Electric utility on property: Yes
Estimated market value
Not available
Estimated sales range
Not available
Not available
Price history
| Date | Event | Price |
|---|---|---|
| 5/6/2026 | Price change | $449,000-3%$132/sqft |
Source: SNMMLS as distributed by MLS GRID #2503052 Report a problem | ||
| 3/3/2026 | Price change | $463,000-2.5%$136/sqft |
Source: SNMMLS as distributed by MLS GRID #2503052 Report a problem | ||
| 12/4/2025 | Price change | $475,000-3.1%$140/sqft |
Source: SNMMLS as distributed by MLS GRID #2503052 Report a problem | ||
| 9/30/2025 | Listed for sale | $490,000+63.4%$144/sqft |
Source: SNMMLS as distributed by MLS GRID #2503052 Report a problem | ||
| 7/13/2012 | Sold | -- |
Source: Agent Provided Report a problem | ||
| 5/16/2012 | Price change | $299,900-1.7%$88/sqft |
Source: Steinborn Inc., REALTORS #1103399 Report a problem | ||
| 4/17/2012 | Price change | $305,000-1.6%$90/sqft |
Source: Steinborn Inc., REALTORS #1103399 Report a problem | ||
| 12/7/2011 | Listed for sale | $310,000$91/sqft |
Source: Steinborn Inc., REALTORS #1103399 Report a problem | ||
| 10/31/2008 | Sold | -- |
Source: Agent Provided Report a problem | ||
| 11/22/2006 | Sold | -- |
Source: Agent Provided Report a problem | ||
Public tax history
| Year | Property taxes | Tax assessment |
|---|---|---|
| 2024 | $3,277 -1.5% | $107,582 |
| 2023 | $3,327 -1.4% | $107,582 |
| 2022 | $3,374 +0.3% | $107,582 |
| 2021 | $3,363 -0.5% | $107,582 |
| 2020 | $3,380 +2.1% | $107,582 +2.4% |
| 2019 | $3,310 +3.6% | $105,047 +3% |
| 2018 | $3,194 | $101,988 +3% |
| 2017 | $3,194 +12.2% | $99,017 +3% |
| 2016 | $2,846 +1.6% | $96,133 -65.7% |
| 2015 | $2,800 +2.5% | $280,000 |
| 2014 | $2,733 -9.3% | $280,000 -2.1% |
| 2013 | $3,015 | $286,000 -8.9% |
| 2012 | $3,015 +1.5% | $314,000 0% |
| 2011 | $2,971 +4.9% | $314,026 +3% |
| 2010 | $2,832 +6.9% | $304,880 +3% |
| 2009 | $2,650 | $296,000 +0.5% |
| 2008 | $2,650 -23% | $294,600 -23.5% |
| 2007 | $3,439 | $385,000 |
Find assessor info on the county website
Monthly payment
Est. payment$--/mo
Payment breakdown
Explore the cost of this home by adjusting the details. Changes won't be saved.All calculations are estimates and provided by Zillow, Inc. for informational purposes only. Actual amounts may vary.
HOA fees may include property taxes on listings classified as Co-Ops. Contact the listing agent and/or owner for fee details.
Mortgage interest rates are dependent on a number of factors, including credit score, down payment, and repayment length. Interest rate data provided by Zillow Group Marketplace, Inc. as of 1/1/1970 from various mortgage lenders with which we have lead or other similar arrangements; the Estimated Payment is an average of those rates.
See how much you could borrow to make a competitive offer.
Climate risks
Neighborhood: Sonoma Ranch
Nearby schools
GreatSchools rating
- 5/10Sonoma Elementary SchoolGrades: PK-5Distance: 1.5 mi
- 8/10Camino Real Middle SchoolGrades: 6-8Distance: 1.2 mi
- 5/10Centennial High SchoolGrades: 9-12Distance: 3.3 mi
A local agent can set up tours, give advice and negotiate with sellers.
A local lender can help you make sure your offer is ready when you are.
- New Mexico
- Dona Ana County
- Las Cruces
- 88011
- Sonoma Ranch
- 4373 Soda Spring Dr