Skip main navigation
Sold for $338,000
  • $338,000

    4373 STONEY RIVER DRIVE, MULBERRY, FL 33860

    3beds
    1,937sqft
    Single Family Residence
    Built in 2010
    10,681 Square Feet Lot
    $336,600 Zestimate®
    $174/sqft
    $2,066 Estimated rent

    Home value

    $336,600

    $320,000 - $353,000

    $2,066/mo

    Zestimate® history
    Loading
    Loading...

    Owner options

    List your home for rent

    $2,066/mo

    Rent Zestimate®

    Find your next renter with Zillow Rental Manager. Plus, with online applications, you can quickly screen prospective tenants – for free.

    Learn more

    $2,066/mo

    Rent Zestimate®

    Refinance and save

    $2,322/mo

    Est. payment

    Refinancing to a lower rate could help reduce your monthly payments and save thousands over the life of the loan.

    See today's rates

    $2,322/mo

    Est. payment

    Explore your selling options

    Work with a Zillow partner agent

    Leverage their expertise and Zillow's premium Showcase listings to get your home seen by more buyers.

    Get started

    List with your own agent

    Get your home in front of millions of buyers by listing it on Zillow.

    Learn how to do it

    Sell it yourself

    Take full control of how buyers see your home on Zillow by listing For Sale by Owner (FSBO).

    List your home

    What's special

    Family roomWooded preserve and pondLarge master en suiteSeparate soak tubFormal dining roomSolid flooringScreened-in patio
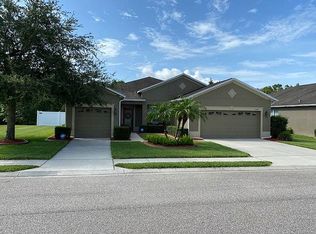
    A beautiful home situated in the quiet neighborhood home of Creekside, right off Route 60 west of S. Florida Ave. You cannot beat the location the lot sits on which is over sized against a wooded preserve and pond. The quiet setting offers 3BR/2BA with solid flooring throughout the entire home. Large open kitchen has an eat-in area, center island with breakfast bar, ample counter and cabinets space and a closet pantry. The nice sized family room off of the kitchen looks out onto the screened-in patio and the wide-open back yard. A formal dining room off the entryway awaits your family gatherings. The large master en suite features a large bedroom with walk in-closet that have recently been updated, dual sinks and a large separate soak tub off the shower. Two additional perfectly sized bedrooms sharing the tastefully adorned 2nd full bathroom. Inside utility room off the 3-car garage ready to store your 2 cars and all the toys or maybe even a workshop. Come and visit this true gem of a home and be sure to check out the pretty blue community pool with your new friends and neighbors. A/C was replaced in 2021, Exterior of home painted in 2019. Roof replaced 2023.

    Zillow last checked:

    Listing updated:

    Listed by:

    Melissa Mottern 863-860-1808,

    KELLER WILLIAMS REALTY SMART 863-577-1234,

    Gate Arty 863-529-3222,

    KELLER WILLIAMS REALTY SMART

    Bought with:

    Cyrus Martinez, 3573225

    KELLER WILLIAMS REALTY SMART

    Source: Stellar MLS,MLS#: L4946323MLS LogoOriginating MLS: Lakeland

    Facts & features

    Interior

    Bedrooms & bathrooms
    • Bedrooms: 3
    • Bathrooms: 2
    • Full bathrooms: 2
    Rooms
    • Room types: Attic, Den/Library/Office, Living Room, Utility Room
    Primary bedroom
    • Features: Ceiling Fan(s), Walk-In Closet(s)
    • Level: First
    • Dimensions: 14x14
    Bedroom 2
    • Features: Ceiling Fan(s), Built-in Closet
    • Level: First
    • Dimensions: 10x11
    Bedroom 3
    • Features: Ceiling Fan(s), Built-in Closet
    • Level: First
    • Dimensions: 10x13
    Dinette
    • Level: First
    • Dimensions: 8x9
    Dining room
    • Level: First
    • Dimensions: 10x11
    Kitchen
    • Features: Breakfast Bar, Pantry, Kitchen Island, Granite Counters
    • Level: First
    • Dimensions: 12x13
    Living room
    • Features: Ceiling Fan(s)
    • Level: First
    • Dimensions: 14x16
    Heating
    • Central
    Cooling
    • Central Air
    Appliances
    • Included: Dishwasher, Electric Water Heater, Freezer, Microwave, Range, Refrigerator
    • Laundry: Inside, Laundry Room
    Features
    • Ceiling Fan(s), Eating Space In Kitchen, High Ceilings, Kitchen/Family Room Combo, Solid Wood Cabinets, Stone Counters, Thermostat, Walk-In Closet(s)
    • Flooring: Ceramic Tile, Hardwood
    • Doors: Sliding Doors
    • Windows: Blinds
    • Has fireplace: No
    Interior area
    • Total structure area: 2,836
    • Total interior livable area: 1,937 sqft

    Property

    Parking
    • Total spaces: 3
    • Parking features: Driveway, Garage Door Opener, Off Street
    • Attached garage spaces: 3
    • Has uncovered spaces: Yes
    • Details: Garage Dimensions: 20x33
    Features
    • Levels: One
    • Stories: 1
    • Patio & porch: Covered, Enclosed, Front Porch, Patio, Rear Porch, Screened
    • Exterior features: Lighting, Rain Gutters, Sidewalk
    • Has view: Yes
    • View description: Trees/Woods, Pond
    • Has water view: Yes
    • Water view: Pond
    • Waterfront features: Pond Access
    Lot
    • Size: 10,681 Square Feet
    • Features: Conservation Area, Oversized Lot, Sidewalk
    • Residential vegetation: Mature Landscaping, Trees/Landscaped
    Details
    • Parcel number: 232932142247001560
    • Zoning: RESIDENTIA
    • Special conditions: None

    Construction

    Type & style
    • Home type: SingleFamily
    • Architectural style: Ranch
    • Property subtype: Single Family Residence
    Materials
    • Block, Stucco
    • Foundation: Slab
    • Roof: Shingle
    Condition
    • Completed
    • New construction: No
    • Year built: 2010
    Details
    • Builder name: Lennar Homes

    Utilities & green energy

    • Sewer: Septic Tank
    • Water: Public
    • Utilities for property: BB/HS Internet Available, Cable Available, Electricity Available, Phone Available, Sewer Available, Street Lights, Water Available
    Green energy
    • Indoor air quality: No Smoking-Interior Buildg
    • Water conservation: Fl. Friendly/Native Landscape

    Community & HOA

    Community
    • Features: Pool, Sidewalks
    • Pet fee: $0 monthly
    • Subdivision: CREEKSIDE
    HOA
    • Has HOA: Yes
    • Amenities included: Maintenance, Pool
    • Services included: Community Pool, Maintenance Grounds, Pool Maintenance
    • HOA fee: $55 monthly
    • HOA name: Creekside HOA INC
    • HOA phone: 863-354-1068
    Location
    • Region: Mulberry

    Financial & listing details

    • Price per square foot: $174/sqft
    • Tax assessed value: $299,182
    • Annual tax amount: $2,503
    • Date on market: 7/31/2024
    • Cumulative days on market: 203 days
    • Listing terms: Cash,Conventional,FHA,VA Loan
    • Ownership: Fee Simple
    • Total actual rent: 0
    • Electric utility on property: Yes
    • Road surface type: Paved, Asphalt

    Price history

    DateEventPrice
    3/17/2025Sold$338,000-2%$174/sqft
    Source: Stellar MLS #L4946323 Report a problem
    2/20/2025Pending sale$345,000$178/sqft
    Source: Stellar MLS #L4946323 Report a problem
    2/7/2025Price change$345,000-1.4%$178/sqft
    Source: Stellar MLS #L4946323 Report a problem
    12/9/2024Price change$350,000-0.5%$181/sqft
    Source: Stellar MLS #L4946323 Report a problem
    9/27/2024Price change$351,900-0.8%$182/sqft
    Source: Stellar MLS #L4946323 Report a problem
    8/30/2024Price change$354,900-1.4%$183/sqft
    Source: Stellar MLS #L4946323 Report a problem
    7/31/2024Listed for sale$359,900-2.5%$186/sqft
    Source: Stellar MLS #L4946323 Report a problem
    7/24/2023Listing removed--
    Source: Stellar MLS #L4931698 Report a problem
    5/1/2023Price change$369,000-1.6%$191/sqft
    Source: Stellar MLS #L4931698 Report a problem
    2/17/2023Price change$375,000-1.3%$194/sqft
    Source: Stellar MLS #L4931698 Report a problem
    11/7/2022Price change$379,900-1.3%$196/sqft
    Source: Stellar MLS #L4931698 Report a problem
    10/10/2022Price change$385,000+2.7%$199/sqft
    Source: Stellar MLS #L4931698 Report a problem
    9/22/2022Pending sale$375,000$194/sqft
    Source: Stellar MLS #L4931698 Report a problem
    7/27/2022Listed for sale$375,000+84.7%$194/sqft
    Source: Stellar MLS #L4931698 Report a problem
    8/17/2018Sold$203,000-4.7%$105/sqft
    Source: Public Record Report a problem
    6/12/2018Listed for sale$212,900+37.4%$110/sqft
    Source: XCELLENCE REALTY, INC #L4901206 Report a problem
    10/14/2016Sold$155,000-4.9%$80/sqft
    Source: Public Record Report a problem
    4/8/2010Sold$163,000$84/sqft
    Source: Public Record Report a problem

    Public tax history

    YearProperty taxesTax assessment
    2025$2,141 +3.2%$205,759 +2.9%
    2024$2,073 +2.3%$199,960 +3%
    2023$2,026 +2.5%$194,136 +3%
    2022$1,978 -0.5%$188,482 +3%
    2021$1,988 +0.9%$182,992 +1.4%
    2020$1,971 0%$180,465 +2.3%
    2019$1,972 -17%$176,408 +13.8%
    2018$2,376 +14.9%$154,960 +2.1%
    2017$2,067 +89.8%$151,773 +35.3%
    2016$1,089 -1.8%$112,173 +0.7%
    2015$1,109 -18.7%$111,393 +0.8%
    2014$1,364 +23.7%$110,509 +1.5%
    2013$1,103 -23.7%$108,876 -17.4%
    2012$1,446 -34.8%$131,833 -7.6%
    2011$2,219 +523.3%$142,604 +536.6%
    2010$356 -6.4%$22,400 -0.4%
    2009$380 -12.1%$22,500 -18.2%
    2008$433 $27,500
    2007-- --
    2006$331 --
    Find assessor info on the county website

    Neighborhood: 33860

    Nearby schools

    GreatSchools rating
    Schools provided by the listing agent
    • Elementary: Kingsford Elem
    • Middle: Mulberry Middle
    • High: Mulberry High

    Source: Stellar MLS. This data may not be complete. We recommend contacting the local school district to confirm school assignments for this home.

    Get a cash offer in 3 minutes
    Find out how much your home could sell for in as little as 3 minutes with a no-obligation cash offer.
    Estimated market value
    $336,600
    Get a cash offer in 3 minutes
    Find out how much your home could sell for in as little as 3 minutes with a no-obligation cash offer.
    Estimated market value
    $336,600