Exceptional Troy residence in the highly sought-after West Troy Meadows community with Award-Winning Schools. Built in 2023 and loaded with premium upgrades, this nearly new home offers three levels of beautifully finished living space, combining modern luxury, functionality, and everyday comfort. Featuring the desirable Reserve Hallmark floor plan, this impressive home offers 4 bedrooms, 4.5 bathrooms, and a rare 3.5-car attached garage. The open-concept layout is filled with natural light from expansive windows and showcases hardwood flooring, a spacious great room with fireplace, and a designer kitchen featuring premium cabinetry, quartz countertops, chimney hood, oversized island, and generous dining area ideal for everyday living and entertaining. Upstairs, the spacious primary suite offers a tray ceiling, spa-inspired bath, oversized walk-in dressing room with center island, and custom closet systems. Additional bedrooms are generously sized and thoughtfully designed to accommodate family and guests. The professionally permitted finished basement adds an entirely new dimension to the home, featuring a home theater area, full bathroom with Bluetooth-enabled speaker system, dedicated play area with built-in climbing wall, egress window, a flexible recreation space perfect for entertaining, working from home, fitness, or relaxation!! Additional highlights include custom window treatments with blackout shades, high-quality carpeting, high-efficiency mechanical systems, central air conditioning, humidifier, extensive storage, and numerous custom upgrades throughout. Ideally located near premier shopping, dining, recreation, and major commuter routes, this move-in-ready home offers the rare opportunity to enjoy the benefits of new construction without the wait, additional expense, or post-closing projects. Please refer to the attached update sheet for a complete list of improvements, upgrades, and features that make this exceptional property truly stand apart!
Sold for $1,225,000
$1,225,000
4373 Virgilia Dr, Troy, MI 48098
4beds
5,550sqft
Single Family Residence
Built in 2023
8,276 Square Feet Lot
$1,225,500 Zestimate®
$221/sqft
$5,734 Estimated rent
Home value
$1,225,500
$1.16M - $1.29M
$5,734/mo
Zestimate® history
Owner options
List your home for rent
$5,734/mo
Rent Zestimate®
Find your next renter with Zillow Rental Manager. Plus, with online applications, you can quickly screen prospective tenants – for free.
$5,734/mo
Rent Zestimate®
Refinance and save
$7,022/mo
Est. payment
Refinancing to a lower rate could help reduce your monthly payments and save thousands over the life of the loan.
$7,022/mo
Est. payment
Explore your selling options
Work with a Zillow partner agent
Leverage their expertise and Zillow's premium Showcase listings to get your home seen by more buyers.
Get startedList with your own agent
Get your home in front of millions of buyers by listing it on Zillow.
Learn how to do itSell it yourself
Take full control of how buyers see your home on Zillow by listing For Sale by Owner (FSBO).
List your homeWhat's special
Zillow last checked:
Listing updated:
Listed by:
Aida Omidvar 248-568-2292,
KW Metro
Bought with:
Jacob Fortner, 6501431833
@properties Christie's Int'l R E Rochester
Source: Realcomp II,MLS#: 20261040224
Facts & features
Interior
Bedrooms & bathrooms
- Bedrooms: 4
- Bathrooms: 6
- Full bathrooms: 5
- 1/2 bathrooms: 1
Primary bedroom
- Level: Entry
- Area: 320
- Dimensions: 20 X 16
Bedroom
- Level: Second
- Area: 176
- Dimensions: 16 X 11
Bedroom
- Level: Second
- Area: 168
- Dimensions: 14 X 12
Bedroom
- Level: Second
- Area: 168
- Dimensions: 14 X 12
Primary bathroom
- Level: Second
- Area: 175
- Dimensions: 7 X 25
Other
- Level: Second
- Area: 81
- Dimensions: 9 X 9
Other
- Level: Entry
- Area: 72
- Dimensions: 9 X 8
Other
- Level: Second
- Area: 56
- Dimensions: 8 X 7
Other
- Level: Basement
- Area: 91
- Dimensions: 13 X 7
Other
- Level: Entry
- Area: 25
- Dimensions: 5 X 5
Other
- Level: Entry
- Area: 198
- Dimensions: 11 X 18
Dining room
- Level: Entry
- Area: 160
- Dimensions: 10 X 16
Family room
- Level: Entry
- Area: 360
- Dimensions: 18 X 20
Flex room
- Level: Basement
- Area: 128
- Dimensions: 8 X 16
Great room
- Level: Basement
- Area: 760
- Dimensions: 38 X 20
Kitchen
- Level: Entry
- Area: 216
- Dimensions: 12 X 18
Laundry
- Level: Second
- Area: 80
- Dimensions: 8 X 10
Library
- Level: Entry
- Area: 192
- Dimensions: 12 X 16
Living room
- Level: Entry
- Area: 192
- Dimensions: 12 X 16
Media room
- Level: Basement
- Area: 320
- Dimensions: 20 X 16
Other
- Level: Basement
- Area: 132
- Dimensions: 11 X 12
Heating
- Forced Air, Natural Gas
Cooling
- Central Air
Appliances
- Included: Built In Electric Oven, Built In Gas Range, Dishwasher, Disposal, Dryer, Free Standing Refrigerator, Microwave, Range Hood, Stainless Steel Appliances, Washer
Features
- Basement: Finished,Full,Interior Entry
- Has fireplace: Yes
- Fireplace features: Living Room
Interior area
- Total interior livable area: 5,550 sqft
- Finished area above ground: 3,900
- Finished area below ground: 1,650
Property
Parking
- Total spaces: 3
- Parking features: Three Car Garage, Attached, Direct Access, Electricityin Garage, Garage Door Opener, Side Entrance
- Garage spaces: 3
Features
- Levels: Two
- Stories: 2
- Entry location: GroundLevelwSteps
- Pool features: None
Lot
- Size: 8,276 Square Feet
- Dimensions: 98 x 110
Details
- Parcel number: 2016404033
- Special conditions: Short Sale No,Standard
Construction
Type & style
- Home type: SingleFamily
- Architectural style: Colonial
- Property subtype: Single Family Residence
Materials
- Brick
- Foundation: Basement, Poured
- Roof: Asphalt
Condition
- New construction: No
- Year built: 2023
Utilities & green energy
- Sewer: Public Sewer
- Water: Public
Community & HOA
Community
- Subdivision: WEST TROY MDWS
HOA
- Has HOA: Yes
- Services included: Snow Removal
- HOA fee: $475 annually
- HOA phone: 248-340-3775
Location
- Region: Troy
Financial & listing details
- Price per square foot: $221/sqft
- Tax assessed value: $460,000
- Annual tax amount: $16,700
- Date on market: 6/18/2026
- Cumulative days on market: 13 days
- Listing agreement: Exclusive Right To Sell
- Listing terms: Cash,Conventional,FHA,Va Loan
- Exclusions: Exclusion(s) Do Not Exist
Price history
| Date | Event | Price |
|---|---|---|
| 7/17/2026 | Sold | $1,225,000+2.1%$221/sqft |
Source:  Realcomp II #20261040224 Report a problem Realcomp II #20261040224 Report a problem | ||
| 7/3/2026 | Pending sale | $1,199,900$216/sqft |
Source: Realcomp II #20261040224 Report a problem | ||
| 6/18/2026 | Listed for sale | $1,199,900+24.3%$216/sqft |
Source: Realcomp II #20261040224 Report a problem | ||
| 6/23/2023 | Sold | $965,000-1.5%$174/sqft |
Source: Realcomp II #20230030237 Report a problem | ||
| 5/5/2023 | Pending sale | $979,900$177/sqft |
Source: Realcomp II #20230030237 Report a problem | ||
| 4/23/2023 | Listed for sale | $979,900$177/sqft |
Source: Realcomp II #20230030237 Report a problem | ||
Public tax history
Tax history is unavailable.
Neighborhood: 48098
Nearby homes
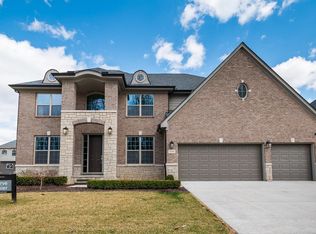
- $--4 bd5 ba3.9k sqft356 Audley Ct, Troy, MI 48098Off Market
- $498,7004 bd3 ba1.9k sqft210 Webb Ave, Troy, MI 48098Off Market
- $695,4004 bd3 ba2.4k sqft227 Webb Ave, Troy, MI 48098Off Market
- $--3 bd3 ba1.9k sqft210 Webb Dr, Troy, MI 48098Off Market
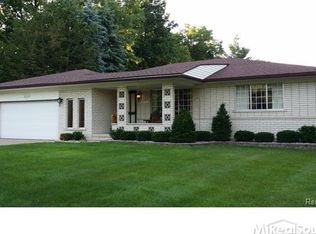
- $295,2003 bd1 ba1k sqft225 Hart Ave, Troy, MI 48098Off Market
- $340,7002 bd2 ba1.4k sqft219 Webb Dr, Troy, MI 48098Off Market
- $572,6004 bd3 ba2.9k sqft180 Webb Ave, Troy, MI 48098Off Market
- $--2 bd1 ba728 sqft180 Webb Dr, Troy, MI 48098Off Market
Nearby schools
GreatSchools rating
- 9/10Leonard Elementary SchoolGrades: K-5Distance: 0.6 mi
- 8/10Smith Middle SchoolGrades: 6-8Distance: 1.5 mi
- 9/10Troy High SchoolGrades: 9-12Distance: 1.4 mi
Get a cash offer in 3 minutes
Find out how much your home could sell for in as little as 3 minutes with a no-obligation cash offer.
Estimated market value
$1,225,500
Get a cash offer in 3 minutes
Find out how much your home could sell for in as little as 3 minutes with a no-obligation cash offer.
Estimated market value
$1,225,500
- Michigan
- Oakland County
- Troy
- 48098
- 4373 Virgilia Dr
Nearby cities
Nearby zip codes
Other Troy Topics
