Skip main navigation
Off market
  • $348,600

    4373 W Blacksmith St, Tucson, AZ 85741

    3beds
    1,709sqft
    SingleFamily
    Built in 1987
    3,484 Square Feet Lot
    $348,600 Zestimate®
    $204/sqft
    $2,165 Estimated rent

    Home value

    $348,600

    $331,000 - $366,000

    $2,165/mo

    Zestimate® history
    Loading
    Loading...

    Owner options

    List your home for rent

    $2,165/mo

    Rent Zestimate®

    Find your next renter with Zillow Rental Manager. Plus, with online applications, you can quickly screen prospective tenants – for free.

    Learn more

    $2,165/mo

    Rent Zestimate®

    Refinance and save

    $2,125/mo

    Est. payment

    Refinancing to a lower rate could help reduce your monthly payments and save thousands over the life of the loan.

    See today's rates

    $2,125/mo

    Est. payment

    Explore your selling options

    Work with a Zillow partner agent

    Leverage their expertise and Zillow's premium Showcase listings to get your home seen by more buyers.

    Get started

    List with your own agent

    Get your home in front of millions of buyers by listing it on Zillow.

    Learn how to do it

    Sell it yourself

    Take full control of how buyers see your home on Zillow by listing For Sale by Owner (FSBO).

    List your home

    What's special

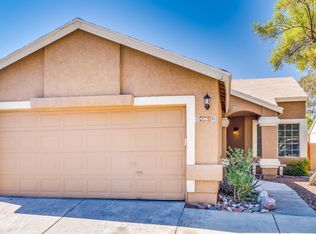
    2 story 3 bedroom/3 bath home in desired Hobby Horse Ranch Community! Wood laminate flooring and vinyl; carpet only in bedrooms. Eat in kitchen and formal dining room. His & Hers closets and sinks in master, along with a large garden bathtub. 2 car garage, pebble tech pool w/spa and water feature! Gorgeous views of the Tucson Mountains and GORGEOUS Arizona sunsets from balcony. Community pool/ dog park as well to enjoy. Close to I-10, schools, and shopping. This home is being sold AS-IS, and just needs a little TLC to make it your own!

    This property is off market, which means it's not currently listed for sale or rent on Zillow. This may be different from what's available on other websites or public sources.
    Facts & features

    Interior

    Bedrooms & bathrooms
    • Bedrooms: 3
    • Bathrooms: 3
    • Full bathrooms: 2
    • 1/2 bathrooms: 1
    Heating
    • Forced air, Heat pump, Electric
    Cooling
    • Central
    Appliances
    • Included: Dishwasher, Garbage disposal, Range / Oven, Refrigerator
    • Laundry: Room
    Features
    • Split Bedroom Plan, Ceiling Fan(s), Vaulted Ceilings
    • Flooring: Tile, Carpet, Laminate
    Interior area
    • Total interior livable area: 1,709 sqft

    Property

    Parking
    • Total spaces: 2
    • Parking features: Garage - Attached
    Features
    • Exterior features: Stucco
    • Has view: Yes
    • View description: City, Mountain
    Lot
    • Size: 3,484 sqft
    • Features: Corner Lot
    Details
    • Parcel number: 225345530

    Construction

    Type & style
    • Home type: SingleFamily
    Materials
    • Roof: Other
    Condition
    • Year built: 1987

    Utilities & green energy

    • Sewer: Connected

    Community & neighborhood

    Location
    • Region: Tucson

    HOA & financial

    HOA
    • Has HOA: Yes
    • HOA fee: $58 monthly

    Other

    Other facts
    • Laundry: Room
    • Sewer: Connected
    • Floor Covering: Carpet, Ceramic Tile, Laminate
    • View: Mountain, City
    • Family Room: Off Kitchen
    • Construction Status: Existing
    • Miscellaneous: Deed Restrictions: Yes
    • Window Cover: Stay
    • Terms: Conventional, Cash, FHA, VA
    • Ownership: FEE (Simple)
    • Fence: Block
    • Patio: Covered
    • Landscape - Front: Low Care
    • Landscape - Rear: Low Care
    • Style: Contemporary
    • Construction: Frame - Stucco
    • Heating: Forced Air - Elec
    • Lot Size Source: Other
    • Municipality/Zoning: Pima County - CR5
    • Source of SqFt: Other
    • Area: Northwest
    • Status: Pending
    • Property Sub-Type: Single Family Residence
    • Water: City
    • Fire Prot Incl Taxes: Included in Taxes
    • Roof: Shingle
    • Air Conditioning: AC Central, Heat Pump
    • Miscellaneous: Interior Steps: Y
    • Facilities: Pool
    • Environmental Discl: Seller Prop Disclosure
    • Kitchen Features: Dishwasher, Refrigerator, Garbage Disposal, Electric Range
    • Interior Features: Split Bedroom Plan, Ceiling Fan(s), Vaulted Ceilings
    • Garage/Carport Feat: Attached Garage/Carport
    • Road Type: Paved
    • Road Maintenance: HOA
    • Lot Features: Corner Lot
    • Association & Fees: HOA: Yes
    • Association & Fees: HOA Payment Frequency: Monthly
    • Dining Areas: Formal Dining Room
    • Driveway: Car(s) Pad
    • Water Heater: Electric
    • # of Fireplaces: 0.00
    • Electric: Electric Company: TEP
    • Main House SqFt: 1709.00
    • Tax Year: 2019
    • Lot Acres: 0.00
    • Unit Level: 2
    • Bathroom Features: Double Vanity, Soaking Tub
    • Stories: Two
    • Tax Code: 225-34-5530
    • Ownership: FEE (Simple)

    Price history

    DateEventPrice
    5/18/2021Sold$315,000-3.1%$184/sqft
    Source: MLS of Southern Arizona #22109846 Report a problem
    5/10/2021Pending sale$325,000$190/sqft
    Source: MLS of Southern Arizona #22109846 Report a problem
    4/20/2021Contingent$325,000$190/sqft
    Source: MLS of Southern Arizona #22109846 Report a problem
    4/16/2021Listed for sale$325,000+62.5%$190/sqft
    Source: MLS of Southern Arizona #22109846 Report a problem
    12/30/2020Sold$200,000-11.1%$117/sqft
    Source: MLS of Southern Arizona #22029854 Report a problem
    12/9/2020Pending sale$225,000$132/sqft
    Source: Fort Lowell Rlty & Prop Mgmt #22029854 Report a problem
    12/6/2020Listed for sale$225,000$132/sqft
    Source: Fort Lowell Rlty & Prop Mgmt #22029854 Report a problem
    12/2/2020Pending sale$225,000$132/sqft
    Source: Fort Lowell Rlty & Prop Mgmt #22029854 Report a problem
    12/2/2020Listed for sale$225,000+39.2%$132/sqft
    Source: Fort Lowell Rlty & Prop Mgmt #22029854 Report a problem
    5/21/2014Sold$161,600-2%$95/sqft
    Source: MLS of Southern Arizona #21329850 Report a problem
    1/29/2014Price change$164,900-7.8%$96/sqft
    Source: Long Realty Company #21329850 Report a problem
    11/6/2013Price change$178,900-3.3%$105/sqft
    Source: Long Realty Company #21329850 Report a problem
    9/10/2013Price change$185,000-7.5%$108/sqft
    Source: RE/MAX EXCALIBUR REALTY #21306901 Report a problem
    6/25/2013Price change$199,900-13.1%$117/sqft
    Source: RE/MAX EXCALIBUR REALTY #21306901 Report a problem
    3/15/2013Listed for sale$230,000$135/sqft
    Source: REMAX Excalibur Realty #21306901 Report a problem

    Public tax history

    YearProperty taxesTax assessment
    2025$2,493 +4.5%$26,107 -2.7%
    2024$2,386 -0.1%$26,826 +25.5%
    2023$2,389 -0.9%$21,375 +19.6%
    2022$2,410 +5.3%$17,873 +1.3%
    2021$2,289 +2.4%$17,649 +4.4%
    2020$2,237 $16,911 +5.8%
    2019$2,237 +2.8%$15,979 +29.9%
    2018$2,176 +1.7%$12,299
    2017$2,140 +18.9%$12,299 +5%
    2016$1,800 +4.8%$11,713 +5%
    2015$1,717 $11,155
    2014-- --
    2013-- $120,920
    2012-- --
    2011-- --
    2010-- --
    2009-- --
    2007-- --
    2006-- --
    2005-- --
    2004-- --
    2003-- --
    2002-- --
    2001$1,311 +0.8%--
    2000$1,301 --

    Find assessor info on the county website

    Neighborhood: Casas Adobes

    Nearby schools

    GreatSchools rating
    Schools provided by the listing agent
    • Elementary: Quail Run
    • Middle: Tortolita
    • High: Mountain View
    • District: Marana

    Source: The MLS. This data may not be complete. We recommend contacting the local school district to confirm school assignments for this home.

    Get a cash offer in 3 minutes
    Find out how much your home could sell for in as little as 3 minutes with a no-obligation cash offer.
    Estimated market value
    $348,600
    Get a cash offer in 3 minutes
    Find out how much your home could sell for in as little as 3 minutes with a no-obligation cash offer.
    Estimated market value
    $348,600