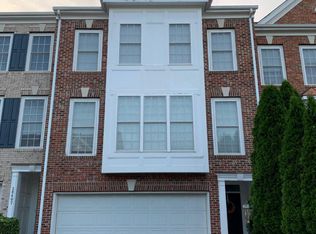
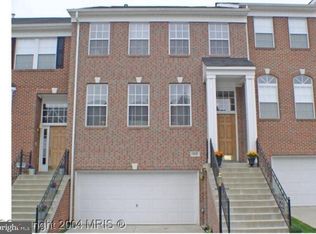
The beautifully maintained 3-bedroom, 2.5-bath townhome in the highly desirable Ashburn community of Ashburn Farm. Step inside to light-filled living spaces and a modern, functional layout designed for everyday comfort and entertaining. The spacious kitchen features stainless steel appliances, abundant cabinetry, a center island, and a bright breakfast area with skylights and large windows. Rich Brazilian hardwood floors add warmth and character to the kitchen and adjoining flex space, while an expansive deck provides the perfect spot to relax or host. Upstairs, you'll find three generously sized bedrooms, including a spacious primary suite with vaulted ceilings, a walk-in closet with custom organization, and a private ensuite bath with dual vanities, soaking tub, and separate shower. The walkout lower level offers a versatile recreation space with a cozy fireplace and direct access to the backyard ideal for a home office, gym, or additional living area. Conveniently located near Route 7, Route 28, and the Dulles Greenway, commuting is a breeze. Enjoy nearby parks, trails, pools, shopping, and dining all just minutes from your doorstep. With its ideal layout, natural light, and prime location, this home offers incredible potential in one of Ashburn's most sought-after neighborhoods.
12-18 Month lease
Townhouse for rent
Accepts Zillow applications
$3,500/moFees may apply
43738 Clemens Ter, # 1, Ashburn, VA 20147
3beds
2,710sqft
Price may not include required fees and charges. Price shown reflects the lease term provided. Learn more|
Townhouse
Available now
Cats, small dogs OK
Air conditioner, central air
In unit laundry
Attached garage parking
Central, forced air
What's special
Light-filled living spacesThree generously sized bedroomsCenter islandSpacious kitchenRich brazilian hardwood floorsAbundant cabinetryStainless steel appliances
- 18 days |
- -- |
- -- |
Zillow last checked:
Listing updated:
Travel times
Facts & features
Interior
Bedrooms & bathrooms
- Bedrooms: 3
- Bathrooms: 3
- Full bathrooms: 3
Heating
- Central, Forced Air
Cooling
- Air Conditioner, Central Air
Appliances
- Included: Dishwasher, Dryer, Microwave Oven, Refrigerator, Washer
- Laundry: In Unit
Features
- Walk In Closet
- Flooring: Carpet, Hardwood, Tile
Interior area
- Total interior livable area: 2,710 sqft
Property
Parking
- Parking features: Attached, Garage
- Has attached garage: Yes
- Details: Contact manager
Features
- Exterior features: Walk In Closet
Details
- Additional structures: Garage(s)
Construction
Type & style
- Home type: Townhouse
- Property subtype: Townhouse
Building
Management
- Pets allowed: Yes
Community & HOA
Location
- Region: Ashburn
Financial & listing details
- Lease term: 1 Year
Nearby apartments for rent



Price history
| Date | Event | Price |
|---|---|---|
| 7/31/2026 | Listed for rent | $3,500$1/sqft |
Source: Zillow Rentals Report a problem | ||
Neighborhood: 20147
Nearby schools
GreatSchools rating
- 6/10Discovery ElementaryGrades: PK-5Distance: 0.8 mi
- 8/10Farmwell Station Middle SchoolGrades: 6-8Distance: 1.1 mi
- 8/10Broad Run High SchoolGrades: 9-12Distance: 0.3 mi