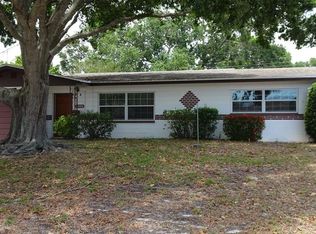
Enjoy this tastefully renovated, modern 3 bedroom, 2-bathroom home with split floor plan in a lovely St. Petersburg neighborhood. New vinyl plank flooring and ceramic tile throughout--aesthetically pleasing yet easy to maintain. New kitchen cabinets, quartz countertop and ceramic tile backsplash in kitchen. New stainless steel appliances. Entire home freshly painted. Quartz countertop on 48-inch wood vanity in bathroom. Elegant, Swedish-style ceiling mounts in kitchen and livingroom. Enjoy the soothing color palette of this home and the fenced in yard for your private relaxation. Single car garage with ample driveway for one additional car. Close to Historic Kenwood for dining and entertainment, five minutes from Highway-275, ten minutes to bustling downtown and old Northeast entertainment and dining, fifteen minutes to the beach. Great central location to all that St. Petersburg has to offer.
Lawncare required and included. Income must be no less than 3x the rent. Applicants (all adults) must submit an application to include an application fee of $75, plus a credit/background check and previous landlord and employment verification credentials. Smoking is not permitted in the house. Pets will be considered on a case-by-case basis; no aggressive breeds permitted.
Tenant pays for all utilities. No smoking inside the house. Pets will be permitted on a case-by-case basis; no aggressive breeds will be considered.
House for rent
$2,550/mo
Fees may apply
4374 35th Ter N, Saint Petersburg, FL 33713
3beds
1,166sqft
Price may not include required fees and charges. Price shown reflects the lease term provided. Learn more|
Single family residence
Available now
Cats, dogs OK
Air conditioner, central air
Attached garage parking
Central
What's special
Single car garageTastefully renovatedEntire home freshly paintedSoothing color paletteSplit floor planNew vinyl plank flooringCeramic tile throughout
- 45 days |
- -- |
- -- |
Zillow last checked:
Listing updated:
Travel times

Let’s turn your rent into credit progress
Build credit history with every on-time payment and get credit for the payment you’re already making.
Facts & features
Interior
Bedrooms & bathrooms
- Bedrooms: 3
- Bathrooms: 2
- Full bathrooms: 2
Heating
- Central
Cooling
- Air Conditioner, Central Air
Appliances
- Included: Dishwasher
Interior area
- Total interior livable area: 1,166 sqft
Property
Parking
- Parking features: Attached, Garage
- Has attached garage: Yes
- Details: Contact manager
Details
- Additional structures: Garage(s)
- Parcel number: 103116115920040050
Construction
Type & style
- Home type: SingleFamily
- Property subtype: Single Family Residence
Community & HOA
Location
- Region: Saint Petersburg
Financial & listing details
- Lease term: 1 Year
Price history
| Date | Event | Price |
|---|---|---|
| 7/6/2026 | Price change | $2,550-1.9%$2/sqft |
Source: Zillow Rentals Report a problem | ||
| 6/2/2026 | Listed for rent | $2,600$2/sqft |
Source: Zillow Rentals Report a problem | ||
| 3/3/2023 | Listing removed | -- |
Source: Zillow Rentals Report a problem | ||
| 1/26/2023 | Listed for rent | $2,600+62.5%$2/sqft |
Source: Zillow Rentals Report a problem | ||
| 4/30/2019 | Listing removed | $1,600$1/sqft |
Source: SMITH & ASSOCIATES REAL ESTATE #T3167463 Report a problem | ||
| 4/8/2019 | Listed for rent | $1,600$1/sqft |
Source: SMITH & ASSOCIATES REAL ESTATE #T3167463 Report a problem | ||
| 2/4/2019 | Sold | $130,300+90.2%$112/sqft |
Source: Public Record Report a problem | ||
| 12/27/2018 | Listed for sale | -- |
Source: Auction.com Report a problem | ||
| 6/12/2008 | Sold | $68,500$59/sqft |
Source: Public Record Report a problem | ||
Neighborhood: Disston Heights
Nearby schools
GreatSchools rating
- 5/10Westgate Elementary SchoolGrades: PK-5Distance: 1.2 mi
- 7/10Tyrone Middle SchoolGrades: 6-8Distance: 2.2 mi
- 6/10St. Petersburg High SchoolGrades: 9-12Distance: 2.3 mi