Skip main navigation
Sold for $397,000
  • $397,000

    4374 Arden Pl, Royal Oak, MI 48073

    2beds
    2,328sqft
    Single Family Residence
    Built in 1951
    0.26 Acres Lot
    $403,000 Zestimate®
    $171/sqft
    $3,468 Estimated rent

    Home value

    $403,000

    $383,000 - $423,000

    $3,468/mo

    Zestimate® history
    Loading
    Loading...

    Owner options

    List your home for rent

    $3,468/mo

    Rent Zestimate®

    Find your next renter with Zillow Rental Manager. Plus, with online applications, you can quickly screen prospective tenants – for free.

    Learn more

    $3,468/mo

    Rent Zestimate®

    Refinance and save

    $2,573/mo

    Est. payment

    Refinancing to a lower rate could help reduce your monthly payments and save thousands over the life of the loan.

    See today's rates

    $2,573/mo

    Est. payment

    Explore your selling options

    Work with a Zillow partner agent

    Leverage their expertise and Zillow's premium Showcase listings to get your home seen by more buyers.

    Get started

    List with your own agent

    Get your home in front of millions of buyers by listing it on Zillow.

    Learn how to do it

    Sell it yourself

    Take full control of how buyers see your home on Zillow by listing For Sale by Owner (FSBO).

    List your home

    What's special

    Full basementDedicated denBrand new light fixturesWell-appointed main floorStunning four seasons roomElegant dining roomTwo comfortable bedrooms
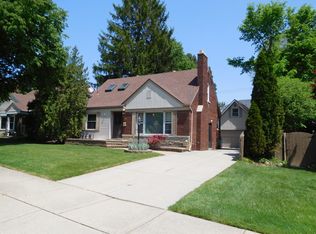
    Welcome to this charming Ranch-style home nestled in the highly sought-after Royal Oak community! Step inside through the inviting foyer, where you are greeted by a bright and spacious living room, perfect for relaxing or entertaining. The seamless flow continues into the elegant dining room, which effortlessly connects to the kitchen, making meal prep and hosting a breeze. The well-appointed main floor also features two comfortable bedrooms and a full bathroom, offering convenient single-level living. A dedicated den, originally used as the third bedroom and could easily be converted back, provides the perfect space for a home office or quiet retreat, and flows naturally into the stunning four seasons room, ideal for enjoying the beauty of every season from the comfort of your own home. The full basement offers a blank canvas just waiting for your personal touch! Whether you envision a recreation room, home gym, entertainment space, or additional living area, the possibilities are endless. The basement also includes a convenient powder room, adding extra functionality to this incredible bonus space. Modern updates include brand new light fixtures in 2026, adding a fresh and stylish touch throughout. Perfectly situated in a central location near Woodward Avenue, you will enjoy easy access to Royal Oak's vibrant dining, shopping, and entertainment scene. This move-in ready Ranch is the perfect place to call home. Schedule your showing today before it is gone!

    Zillow last checked:

    Listing updated:

    Listed by:

    Marisa Thomas 248-320-7878,

    DOBI Real Estate

    Bought with:

    Jeff Reiter, 6501256643

    Real Broker, LLC Birmingham

    Source: Realcomp II,MLS#: 20261034960MLS Logo

    Facts & features

    Interior

    Bedrooms & bathrooms
    • Bedrooms: 2
    • Bathrooms: 2
    • Full bathrooms: 1
    • 1/2 bathrooms: 1
    Bedroom
    • Level: Entry
    • Area: 130
    • Dimensions: 13 X 10
    Bedroom
    • Level: Entry
    • Area: 110
    • Dimensions: 11 X 10
    Other
    • Level: Entry
    Other
    • Level: Basement
    Dining room
    • Level: Entry
    • Area: 72
    • Dimensions: 9 X 8
    Other
    • Level: Entry
    • Area: 108
    • Dimensions: 9 X 12
    Kitchen
    • Level: Entry
    • Area: 120
    • Dimensions: 12 X 10
    Living room
    • Level: Entry
    • Area: 252
    • Dimensions: 18 X 14
    Other
    • Level: Entry
    • Area: 88
    • Dimensions: 11 X 8
    Heating
    • Forced Air, Natural Gas
    Cooling
    • Ceiling Fans, Central Air
    Appliances
    • Included: Dishwasher, Disposal, Dryer, Free Standing Electric Range, Free Standing Refrigerator, Microwave, Stainless Steel Appliances, Washer
    • Laundry: Gas Dryer Hookup, Washer Hookup
    Features
    • Basement: Bath Stubbed,Unfinished
    • Has fireplace: Yes
    • Fireplace features: Living Room, Wood Burning
    Interior area
    • Total interior livable area: 2,328 sqft
    • Finished area above ground: 1,219
    • Finished area below ground: 1,109

    Property

    Parking
    • Total spaces: 2
    • Parking features: Two Car Garage, Detached, Electricityin Garage, Garage Faces Front, Garage Door Opener
    • Garage spaces: 2
    Features
    • Levels: One
    • Stories: 1
    • Entry location: GroundLevelwSteps
    • Patio & porch: Breezeway, Patio, Porch
    • Exterior features: Lighting
    • Pool features: None
    • Fencing: Fenced
    Lot
    • Size: 0.26 Acres
    • Dimensions: 100 x 113
    Details
    • Parcel number: 2506179003
    • Special conditions: Short Sale No,Standard

    Construction

    Type & style
    • Home type: SingleFamily
    • Architectural style: Ranch
    • Property subtype: Single Family Residence
    Materials
    • Brick
    • Foundation: Basement, Poured
    • Roof: Asphalt
    Condition
    • New construction: No
    • Year built: 1951

    Utilities & green energy

    • Sewer: Public Sewer
    • Water: Public

    Community & HOA

    Community
    • Features: Sidewalks
    • Security: Carbon Monoxide Detectors, Security System Leased, Smoke Detectors
    • Subdivision: BEVERLY HILLS
    HOA
    • Has HOA: No
    Location
    • Region: Royal Oak

    Financial & listing details

    • Price per square foot: $171/sqft
    • Tax assessed value: $114,470
    • Annual tax amount: $4,501
    • Date on market: 5/15/2026
    • Cumulative days on market: 10 days
    • Listing agreement: Exclusive Right To Sell
    • Listing terms: Cash,Conventional,FHA,Va Loan
    • Exclusions: Exclusion(s) Do Not Exist

    Price history

    DateEventPrice
    6/22/2026Sold$397,000-0.7%$171/sqft
    Source: Realcomp II #20261034960 Report a problem
    5/29/2026Pending sale$399,900$172/sqft
    Source: Realcomp II #20261034960 Report a problem
    5/15/2026Listed for sale$399,900+116.2%$172/sqft
    Source: Realcomp II #20261034960 Report a problem
    6/21/2002Sold$185,000$79/sqft
    Source: Public Record Report a problem

    Public tax history

    YearProperty taxesTax assessment
    2024-- $158,630 +5.8%
    2023-- $149,900 +4.7%
    2022-- $143,190 +2.2%
    2021-- $140,110 +6.2%
    2020-- $131,880 +5.8%
    2019-- $124,640 0%
    2018-- $124,680
    2017-- $124,680 +12.9%
    2015-- $110,390 +7.1%
    2014-- $103,040 +23.1%
    2011-- $83,720 -3.1%
    2010$3,119 -10.8%$86,410 -11.9%
    2009$3,498 +6.8%$98,040 -55.2%
    2005$3,274 $218,860 +103.1%
    2003-- $107,780 +8.2%
    2002-- $99,630 +50.5%
    2001$2,346 +2.4%$66,220 +3.2%
    2000$2,290 $64,170
    Find assessor info on the county website

    Neighborhood: 48073

    Nearby schools

    GreatSchools rating
    Get a cash offer in 3 minutes
    Find out how much your home could sell for in as little as 3 minutes with a no-obligation cash offer.
    Estimated market value
    $403,000
    Get a cash offer in 3 minutes
    Find out how much your home could sell for in as little as 3 minutes with a no-obligation cash offer.
    Estimated market value
    $403,000