Welcome to your next home! This beautifully renovated gem in Founders Village is sure to impress. This inviting two-story offers 4 bedrooms, 4 bathrooms, a 2-car garage, and a beautifully landscaped lot. Step inside to discover rich hardwood floors, a designer two-way gas fireplace, neutral finishes, granite countertops, and tasteful décor throughout. Major updates include a brand-new roof (2025), new windows (2017), new furnace (2021), and newer A/C. The finished basement, with its own half bath, adds even more flexible living space, using it for either a bonus room or a bedroom. Love the idea of a backyard farm? You’re in luck! The spacious backyard features a large patio perfect for entertaining, a chicken coop and run, and it even comes with an adorable flock of laying hens that can stay if you wish! Founders Village offers fantastic community amenities, including a pool and a pool house that can be rented out for parties or events. One of the three neighborhood parks is just two blocks away, featuring a large playground, basketball court, soccer and baseball fields, and pickleball courts. Scenic walking and biking paths weave throughout the community. Convenience is key— This home is within walking distance to Rock Ridge Elementary School and Mesa Jr High, it's located just 1 mile from King Soopers, 2.5 miles from downtown Castle Rock, and 4.5 miles from the Outlets at the Promenade. Commuting is easy too: roughly 25 minutes to the DTC and 35 minutes to Colorado Springs. This home has it all—space, style, updates, amenities, and the charm of an urban farm. Don’t miss your chance to make it yours. Schedule your showing today!
Sold for $525,000
$525,000
4374 E Andover Avenue, Castle Rock, CO 80104
4beds
2,070sqft
Single Family Residence
Built in 1997
5,227 Square Feet Lot
$521,500 Zestimate®
$254/sqft
$2,997 Estimated rent
Home value
$521,500
$495,000 - $548,000
$2,997/mo
Zestimate® history
Owner options
List your home for rent
$2,997/mo
Rent Zestimate®
Find your next renter with Zillow Rental Manager. Plus, with online applications, you can quickly screen prospective tenants – for free.
$2,997/mo
Rent Zestimate®
Refinance and save
$3,261/mo
Est. payment
Refinancing to a lower rate could help reduce your monthly payments and save thousands over the life of the loan.
$3,261/mo
Est. payment
Explore your selling options
Work with a Zillow partner agent
Leverage their expertise and Zillow's premium Showcase listings to get your home seen by more buyers.
Get startedList with your own agent
Get your home in front of millions of buyers by listing it on Zillow.
Learn how to do itSell it yourself
Take full control of how buyers see your home on Zillow by listing For Sale by Owner (FSBO).
List your homeWhat's special
Zillow last checked:
Listing updated:
Listed by:
Jessica McAnally 303-829-1623 HOMESBYJESS@COMCAST.NET,
JPAR Modern Real Estate
Bought with:
Chelsea Harold, 100066047
Golba Group Real Estate
Harold Homes
Golba Group Real Estate
Source: REcolorado as distributed by MLS GRID,MLS#: 9994304
Facts & features
Interior
Bedrooms & bathrooms
- Bedrooms: 4
- Bathrooms: 4
- Full bathrooms: 2
- 1/2 bathrooms: 2
- Main level bathrooms: 1
Bedroom
- Features: Primary Suite
- Level: Upper
Bedroom
- Level: Upper
Bedroom
- Level: Upper
Bedroom
- Description: Or Can Just Be Another Living Area
- Level: Basement
Bathroom
- Features: En Suite Bathroom
- Level: Main
Bathroom
- Level: Upper
Bathroom
- Features: Primary Suite
- Level: Upper
Bathroom
- Level: Basement
Family room
- Level: Main
Kitchen
- Description: Eat-In Kitchen
- Level: Main
Laundry
- Level: Basement
Living room
- Description: Currently Used At Formal Dining
- Level: Main
Heating
- Forced Air
Cooling
- Air Conditioning-Room, Attic Fan, Central Air
Appliances
- Included: Dishwasher, Disposal, Gas Water Heater, Microwave, Range, Refrigerator, Self Cleaning Oven
- Laundry: In Unit
Features
- Built-in Features, Ceiling Fan(s), Corian Counters, Eat-in Kitchen, Granite Counters, High Speed Internet, Marble Counters, Pantry, Radon Mitigation System, Smart Thermostat, Smoke Free, Vaulted Ceiling(s), Walk-In Closet(s)
- Flooring: Carpet, Tile, Wood
- Windows: Double Pane Windows, Window Coverings
- Basement: Bath/Stubbed,Crawl Space,Finished,Partial,Sump Pump
- Number of fireplaces: 1
- Fireplace features: Family Room, Gas Log, Living Room
Interior area
- Total structure area: 2,070
- Total interior livable area: 2,070 sqft
- Finished area above ground: 1,494
- Finished area below ground: 576
Property
Parking
- Total spaces: 2
- Parking features: Concrete
- Attached garage spaces: 2
Features
- Levels: Two
- Stories: 2
- Patio & porch: Front Porch, Patio
- Exterior features: Private Yard, Rain Gutters
- Fencing: Partial
Lot
- Size: 5,227 Square Feet
- Features: Landscaped, Level, Sprinklers In Front, Sprinklers In Rear
Details
- Parcel number: R0376287
- Special conditions: Standard
Construction
Type & style
- Home type: SingleFamily
- Architectural style: Traditional
- Property subtype: Single Family Residence
Materials
- Brick, Frame, Wood Siding
- Foundation: Slab
Condition
- Updated/Remodeled
- Year built: 1997
Utilities & green energy
- Sewer: Public Sewer
- Water: Public
- Utilities for property: Cable Available, Electricity Connected, Internet Access (Wired), Natural Gas Connected, Phone Available
Community & HOA
Community
- Security: Video Doorbell
- Subdivision: Founders Village
HOA
- Has HOA: Yes
- Amenities included: Clubhouse, Park, Playground, Pool
- Services included: Maintenance Grounds, Recycling, Trash
- HOA fee: $110 semi-annually
- HOA name: Founders Village Master Association
- HOA phone: 303-224-0004
Location
- Region: Castle Rock
Financial & listing details
- Price per square foot: $254/sqft
- Annual tax amount: $5,626
- Date on market: 11/25/2025
- Listing terms: Cash,Conventional,FHA,VA Loan
- Exclusions: Washer & Dryer
- Ownership: Individual
- Electric utility on property: Yes
- Road surface type: Paved
Price history
| Date | Event | Price |
|---|---|---|
| 12/23/2025 | Sold | $525,000$254/sqft |
Source:  REcolorado as distributed by MLS GRID #9994304 Report a problem REcolorado as distributed by MLS GRID #9994304 Report a problem | ||
| 11/25/2025 | Pending sale | $525,000$254/sqft |
Source: REcolorado as distributed by MLS GRID #9994304 Report a problem | ||
| 11/25/2025 | Listed for sale | $525,000$254/sqft |
Source: REcolorado as distributed by MLS GRID #9994304 Report a problem | ||
Public tax history
Tax history is unavailable.
Neighborhood: 80104
Nearby homes
- $525,0004 bd3 ba2k sqft4374 Andover Ave, Castle Rock, CO 80104Sold
- $407,0004 bd3 ba2.1k sqft4372 Andover Ave, Castle Rock, CO 80104Sold

- $535,5004 bd4 ba2.1k sqft4376 Andover Ave, Castle Rock, CO 80104Off Market

- $485,2003 bd2 ba1.3k sqft4370 Andover Ave, Castle Rock, CO 80104Off Market
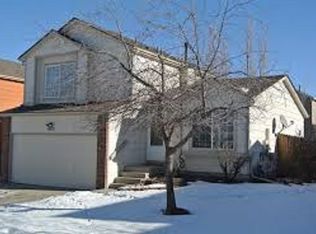
- $587,5004 bd4 ba2k sqft325 Dunhill St, Castle Rock, CO 80104Off Market
- $595,9004 bd4 ba3.1k sqft345 Dunhill St, Castle Rock, CO 80104Off Market
- $515,3003 bd3 ba2k sqft4378 Andover Ave, Castle Rock, CO 80104Off Market
- $560,6004 bd3 ba1.9k sqft305 Dunhill St, Castle Rock, CO 80104Off Market
Nearby schools
GreatSchools rating
- 6/10Rock Ridge Elementary SchoolGrades: PK-6Distance: 0.4 mi
- 5/10Mesa Middle SchoolGrades: 6-8Distance: 1.2 mi
- 7/10Douglas County High SchoolGrades: 9-12Distance: 2.7 mi
Schools provided by the listing agent
- Elementary: Rock Ridge
- Middle: Mesa
- High: Douglas County
- District: Douglas RE-1
Source: REcolorado as distributed by MLS GRID. This data may not be complete. We recommend contacting the local school district to confirm school assignments for this home.
Get a cash offer in 3 minutes
Find out how much your home could sell for in as little as 3 minutes with a no-obligation cash offer.
Estimated market value
$521,500
Get a cash offer in 3 minutes
Find out how much your home could sell for in as little as 3 minutes with a no-obligation cash offer.
Estimated market value
$521,500
- Colorado
- Douglas County
- Castle Rock
- 80104
- 4374 E Andover Avenue
Nearby cities
Nearby neighborhoods
Nearby zip codes
Other Castle Rock Topics
