Immaculate pride of ownership home with newer roof. All easy care hard surface flooring, spacious bedrooms and remodeled showers. Great eat-in kitchen with Stainless Steel appliances, large island and lots of cabinetry. Open airy floor plan with great Family Room with cozy gas fireplace. Beautiful entertainer's backyard featuring sparkling pool and spa, turf, flowering shrubs and trees. Ample parking in the 3 Car garage. Home includes washer, dryer and refrigerator. Close to Shopping, excellent PV schools and Desert Ridge. Don't miss this one!
For sale
Price cut: $25K (9/5)
$700,000
4374 E LARIAT Lane, Phoenix, AZ 85050
4beds
2,250sqft
Single Family Residence
Built in 1996
7,454 Square Feet Lot
$-- Zestimate®
$311/sqft
$48/mo HOA
What's special
- 98 days
- 1,147
- 67
Likely to sell faster than
Zillow last checked:
Listing updated:
Listed by:
Antonia T Weinstein 602-228-0265,
West USA Realty
Source: ARMLS,MLS#: 7034703
Facts & features
Interior
Bedrooms & bathrooms
- Bedrooms: 4
- Bathrooms: 2
- Full bathrooms: 2
Heating
- Natural Gas
Cooling
- Central Air, Ceiling Fan(s)
Appliances
- Included: Dryer, Washer, Refrigerator, Dishwasher, Disposal, Electric Oven, Gas Cooktop
- Laundry: Inside
Features
- Double Vanity, Eat-in Kitchen, Breakfast Bar, Kitchen Island, Pantry, Full Bth Master Bdrm, Separate Shwr & Tub, Laminate Counters
- Flooring: Tile
- Has basement: No
- Number of fireplaces: 1
- Fireplace features: Family Room, Gas
Interior area
- Total structure area: 2,250
- Total interior livable area: 2,250 sqft
Property
Parking
- Total spaces: 6
- Parking features: Attached, Garage Door Opener, Direct Access
- Attached garage spaces: 3
- Uncovered spaces: 3
Features
- Stories: 1
- Patio & porch: Covered, Patio
- Has private pool: Yes
- Pool features: Outdoor Pool, Play Pool
- Has spa: Yes
- Spa features: Private
- Fencing: Block
Lot
- Size: 7,454 Square Feet
- Features: North/South Exposure, Desert Back, Desert Front, Synthetic Grass Back
Details
- Parcel number: 21209752
Construction
Type & style
- Home type: SingleFamily
- Property subtype: Single Family Residence
Materials
- Stucco, Wood Frame, Painted
- Roof: Tile
Condition
- Year built: 1996
Details
- Builder name: PRESLEY HOMES
Utilities & green energy
- Sewer: Public Sewer
- Water: City Water
Community & HOA
Community
- Features: Biking/Walking Path
- Subdivision: TATUM HIGHLANDS PARCEL 17
HOA
- Has HOA: Yes
- Services included: Maintenance Grounds
- HOA fee: $143 quarterly
- HOA name: Tatum Highlands
- HOA phone: 855-333-5149
Location
- Region: Phoenix
Financial & listing details
- Price per square foot: $311/sqft
- Tax assessed value: $603,100
- Annual tax amount: $4,159
- Date on market: 6/1/2026
- Cumulative days on market: 97 days
- Listing terms: Cash,Conventional,FHA,VA Loan
- Ownership: Fee Simple
Estimated market value
Not available
Estimated sales range
Not available
Not available
Price history
| Date | Event | Price |
|---|---|---|
| 9/5/2026 | Price change | $700,000-3.4%$311/sqft |
Source:  ARMLS #7034703 Report a problem ARMLS #7034703 Report a problem | ||
| 7/31/2026 | Price change | $725,000-2%$322/sqft |
Source: ARMLS #7034703 Report a problem | ||
| 6/1/2026 | Listed for sale | $740,000+107.3%$329/sqft |
Source: ARMLS #7034703 Report a problem | ||
| 11/25/2008 | Sold | $357,000+17.2%$159/sqft |
Source: ARMLS #4046295 Report a problem | ||
| 9/24/2008 | Sold | $304,500-32.1%$135/sqft |
Source: Public Record Report a problem | ||
| 3/4/2008 | Sold | $448,501+2.8%$199/sqft |
Source: Public Record Report a problem | ||
| 3/28/2005 | Sold | $436,250+70.7%$194/sqft |
Source: ARMLS #2271889 Report a problem | ||
| 4/29/2002 | Sold | $255,500+42%$114/sqft |
Source: Public Record Report a problem | ||
| 10/28/1996 | Sold | $179,966$80/sqft |
Source: Public Record Report a problem | ||
Public tax history
| Year | Property taxes | Tax assessment |
|---|---|---|
| 2025 | $4,085 +20.9% | $60,310 -5.5% |
| 2024 | $3,380 +2.4% | $63,830 +72.9% |
| 2023 | $3,299 -0.8% | $36,911 -6.4% |
| 2022 | $3,326 +1.9% | $39,420 +3.7% |
| 2021 | $3,263 -0.4% | $38,030 +9.1% |
| 2020 | $3,278 +3.8% | $34,870 +5.4% |
| 2019 | $3,158 | $33,080 +4.2% |
| 2018 | $3,158 +4.7% | $31,750 +4.2% |
| 2017 | $3,016 +9.5% | $30,460 -3.1% |
| 2016 | $2,754 +7.4% | $31,450 +10.1% |
| 2015 | $2,563 | $28,570 +20% |
| 2014 | -- | $23,800 +10% |
| 2013 | -- | $21,630 |
| 2012 | -- | $21,630 -7% |
| 2011 | -- | $23,260 -17.6% |
| 2010 | -- | $28,230 -16.6% |
| 2009 | -- | $33,860 -12.4% |
| 2008 | -- | $38,650 +7.7% |
| 2007 | -- | $35,900 +55.4% |
| 2006 | -- | $23,100 |
| 2005 | -- | $23,100 +13% |
| 2004 | -- | $20,450 |
| 2003 | -- | $20,450 +16.9% |
| 2002 | -- | $17,500 |
Find assessor info on the county website
Monthly payment
Est. payment
Payment breakdown
Explore the cost of this home by adjusting the details. Changes won't be saved.Climate risks
Neighborhood: Desert View
Nearby schools
Schools provided by the listing agent
- Elementary: Wildfire Elementary School
- Middle: Explorer Middle School
- High: Pinnacle High School
- District: Paradise Valley Unified District
Source: ARMLS. This data may not be complete. We recommend contacting the local school district to confirm school assignments for this home.
Similar homes
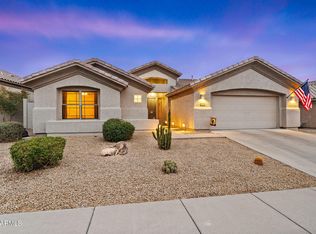
- $680,0004 bd2 ba2.3k sqft4531 E DANBURY Road, Phoenix, AZ 85032For Sale
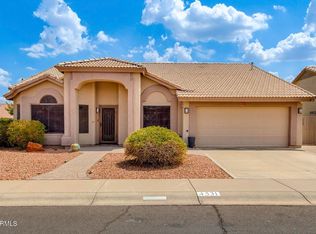 MLS ID #7066802, Michael Penka, Apex Residential. ARMLS
 - $887,0004 bd2 ba2.4k sqft4010 E HAMBLIN Drive, Phoenix, AZ 85050For Sale
 MLS ID #7056858, Bruno Arapovic, HomeSmart. ARMLS
 - $595,0004 bd2 ba2.1k sqft2834 E SAGUARO PARK Lane, Phoenix, AZ 85024For Sale
 MLS ID #7070547, Brandon E Tracy, Real Broker. ARMLS
 - $635,0003 bd2 ba2.1k sqft2716 E QUIET HOLLOW Lane, Phoenix, AZ 85024For Sale
 MLS ID #7059555, Lani Adams, Coldwell Banker Realty. ARMLS
