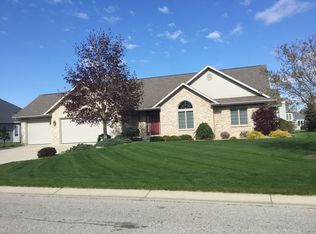
Welcome to this exceptional home where luxury and comfort meet, located in the desirable Pleasantview Estates. Built in 2006, this property offers incredible living spaces, starting on the main floor with a dramatic living room featuring soaring cathedral ceilings and a cozy gas fireplace. The efficient galley kitchen is perfect for home chefs, complete with a tall breakfast bar for quick snacks and all appliances included. When it's time to unwind, retreat to your private master suite, a true oasis. This spacious room features its own gas fireplace, a large walk-in closet, and a luxurious en-suite bathroom with a deep, jetted tub perfect for soaking away the day. The true showstopper of this home is the expansive, fully finished basement, designed for unparalleled entertainment and flexible living. This incredible lower level features a massive media room that comes furnished with comfortable recliners and six TVs, ready for game day or movie nights. It also includes a dedicated game area with a pool table and a built-in bar for hosting. You'll find a separate, bright family room warmed by an electric fireplace and flooded with natural light from large egress windows. This space is perfect as an in-law suite or guest space, thanks to its full kitchenette, a convenient full bathroom, and even a private exercise room complete with weight equipment. This must-see home also includes a 3-car attached garage, providing ample room for vehicles and storage. With its premium location and countless high-end features, this property is a rare find. Call to Action: Don't miss your chance to own this exceptional home! Contact us today to schedule your private showing. 1 year Home Warranty through America's Preferred!
Sold for $445,000
$445,000
4374 Island Dr W, Saginaw, MI 48603
3beds
4,760sqft
Single Family Residence
Built in 2006
0.37 Acres Lot
$442,600 Zestimate®
$93/sqft
$3,387 Estimated rent
Home value
$442,600
Estimated sales range
Not available
$3,387/mo
Zestimate® history
Owner options
List your home for rent
$3,387/mo
Rent Zestimate®
Find your next renter with Zillow Rental Manager. Plus, with online applications, you can quickly screen prospective tenants – for free.
$3,387/mo
Rent Zestimate®
Refinance and save
$3,048/mo
Est. payment
Refinancing to a lower rate could help reduce your monthly payments and save thousands over the life of the loan.
$3,048/mo
Est. payment
Explore your selling options
Work with a Zillow partner agent
Leverage their expertise and Zillow's premium Showcase listings to get your home seen by more buyers.
Get startedList with your own agent
Get your home in front of millions of buyers by listing it on Zillow.
Learn how to do itSell it yourself
Take full control of how buyers see your home on Zillow by listing For Sale by Owner (FSBO).
List your homeWhat's special
Gas fireplaceElectric fireplaceCozy gas fireplaceFull kitchenetteMassive media roomTall breakfast barGuest space
Zillow last checked:
Listing updated:
Listed by:
Sherry Bliss 989-239-3790,
RE/MAX New Image,
Andie Holbrook 989-284-5717,
RE/MAX New Image
Bought with:
Josh Moore, 6501411187
Berkshire Hathaway HomeServices
Source: MiRealSource,MLS#: 50193457 Originating MLS: Saginaw Board of REALTORS
Originating MLS: Saginaw Board of REALTORSFacts & features
Interior
Bedrooms & bathrooms
- Bedrooms: 3
- Bathrooms: 4
- Full bathrooms: 3
- 1/2 bathrooms: 1
Rooms
- Room types: Exercise Room, Family Room, Bedroom, Laundry, Master Bedroom, Living Room, Sun/Florida Room, Basement Full Bath, First Flr Lavatory, Master Bathroom, Breakfast Nook/Room, Dining Room
Primary bedroom
- Level: First
Bedroom 1
- Level: First
- Area: 320
- Dimensions: 20 x 16
Bedroom 2
- Level: First
- Area: 208
- Dimensions: 16 x 13
Bedroom 3
- Level: First
- Area: 182
- Dimensions: 14 x 13
Bathroom 1
- Level: First
- Area: 104
- Dimensions: 8 x 13
Bathroom 2
- Level: First
- Area: 54
- Dimensions: 9 x 6
Bathroom 3
- Level: Basement
- Area: 80
- Dimensions: 8 x 10
Dining room
- Level: First
- Area: 143
- Dimensions: 13 x 11
Family room
- Level: Basement
- Area: 483
- Dimensions: 23 x 21
Kitchen
- Level: First
- Area: 204
- Dimensions: 17 x 12
Living room
- Level: First
- Area: 432
- Dimensions: 27 x 16
Heating
- Forced Air, Natural Gas
Cooling
- Ceiling Fan(s), Central Air
Appliances
- Included: Dishwasher, Dryer, Range/Oven, Refrigerator, Washer, Gas Water Heater
- Laundry: First Floor Laundry
Features
- Cathedral/Vaulted Ceiling, Sump Pump, Walk-In Closet(s)
- Flooring: Ceramic Tile, Hardwood
- Windows: Window Treatments
- Basement: Daylight,Finished,Full,Concrete
- Number of fireplaces: 1
- Fireplace features: Basement, Family Room, Gas, Master Bedroom
Interior area
- Total structure area: 4,760
- Total interior livable area: 4,760 sqft
- Finished area above ground: 2,380
- Finished area below ground: 2,380
Property
Parking
- Total spaces: 3.5
- Parking features: Attached, Electric in Garage, Garage Door Opener
- Attached garage spaces: 3.5
Features
- Levels: One
- Stories: 1
- Patio & porch: Patio
- Exterior features: Lawn Sprinkler, Street Lights
- Has spa: Yes
- Spa features: Spa/Jetted Tub
- Waterfront features: None
- Frontage type: Road
- Frontage length: 120
Lot
- Size: 0.37 Acres
- Dimensions: 120 x 135
- Features: Subdivision
Details
- Parcel number: 23124063001244
- Special conditions: Private
Construction
Type & style
- Home type: SingleFamily
- Architectural style: Contemporary,Ranch
- Property subtype: Single Family Residence
Materials
- Brick, Vinyl Siding
- Foundation: Basement, Concrete Perimeter
Condition
- Year built: 2006
Utilities & green energy
- Sewer: Public Sanitary
- Water: Public
Community & HOA
Community
- Subdivision: Pleasant View Estates
HOA
- Has HOA: No
Location
- Region: Saginaw
Financial & listing details
- Price per square foot: $93/sqft
- Tax assessed value: $467,000
- Annual tax amount: $5,151
- Date on market: 11/4/2025
- Cumulative days on market: 83 days
- Listing agreement: Exclusive Right To Sell
- Listing terms: Cash,Conventional,FHA
- Road surface type: Paved
Price history
| Date | Event | Price |
|---|---|---|
| 2/20/2026 | Sold | $445,000-5.3%$93/sqft |
Source:  MiRealSource #50193457 Report a problem MiRealSource #50193457 Report a problem | ||
| 1/26/2026 | Pending sale | $469,900$99/sqft |
Source: MiRealSource #50193457 Report a problem | ||
| 11/4/2025 | Listed for sale | $469,900+19%$99/sqft |
Source: MiRealSource #50193457 Report a problem | ||
| 4/22/2022 | Sold | $395,000-1.2%$83/sqft |
Source: MiRealSource #50067915 Report a problem | ||
| 3/18/2022 | Pending sale | $399,900$84/sqft |
Source: MiRealSource #50067915 Report a problem | ||
| 3/14/2022 | Listed for sale | $399,900+21.2%$84/sqft |
Source: MiRealSource #50067915 Report a problem | ||
| 5/12/2008 | Listing removed | $329,900$69/sqft |
Source: Visual Tour #080567 Report a problem | ||
| 1/18/2008 | Listed for sale | $329,900$69/sqft |
Source: Visual Tour #080567 Report a problem | ||
Public tax history
| Year | Property taxes | Tax assessment |
|---|---|---|
| 2026 | $8,377 +3.3% | $233,500 +0.4% |
| 2025 | $8,108 +10.9% | $232,500 -0.8% |
| 2024 | $7,310 +25.3% | $234,300 +15% |
| 2023 | $5,833 | $203,800 +18% |
| 2022 | -- | $172,700 +10.5% |
| 2021 | $7,199 | $156,300 +4.6% |
| 2020 | $7,199 +55.2% | $149,400 +6.3% |
| 2018 | $4,639 +2.6% | $140,600 -1.6% |
| 2017 | $4,523 | $142,900 -0.3% |
| 2016 | $4,523 | $143,400 -9% |
| 2014 | $4,523 +0.4% | $157,600 +6.3% |
| 2013 | $4,506 | $148,300 +1.4% |
| 2012 | -- | $146,300 -5.2% |
| 2011 | -- | $154,300 -4.2% |
| 2010 | -- | $161,000 +6.8% |
| 2009 | -- | $150,800 -7.7% |
| 2008 | -- | $163,300 +26.1% |
| 2007 | -- | $129,500 +510.8% |
| 2006 | -- | $21,200 |
| 2005 | -- | $21,200 +31.7% |
| 2003 | -- | $16,100 |
Find assessor info on the county website
Neighborhood: 48603
Nearby homes
- $488,8005 bd4 ba4.4k sqft4390 Island Dr W, Saginaw, MI 48603Sold

- $393,1003 bd2 ba2.1k sqft4352 Island Dr W, Saginaw, MI 48603Off Market
- $373,9003 bd2 ba1.9k sqft6872 Spring Meadow Dr, Saginaw, MI 48603Off Market
- $473,0005 bd4 ba2.9k sqft4410 Island Dr W, Saginaw, MI 48603Off Market

- $456,1005 bd3 ba2.6k sqft4369 Island Dr W, Saginaw, MI 48603Off Market
- $431,4004 bd2 ba2.6k sqft6875 Spring Meadow Dr, Saginaw, MI 48603Off Market
- $400,0004 bd4 ba3.8k sqft4330 Island Dr W, Saginaw, MI 48603Sold
- $441,2005 bd4 ba3.2k sqft4347 Island Dr W, Saginaw, MI 48603Off Market
Nearby schools
GreatSchools rating
- NASherwood Elementary SchoolGrades: PK-2Distance: 3.2 mi
- 6/10White Pine Middle SchoolGrades: 6-8Distance: 4.1 mi
- 6/10Heritage High SchoolGrades: 9-12Distance: 2 mi
Schools provided by the listing agent
- District: Saginaw Twp Community School
Source: MiRealSource. This data may not be complete. We recommend contacting the local school district to confirm school assignments for this home.
Get a cash offer in 3 minutes
Find out how much your home could sell for in as little as 3 minutes with a no-obligation cash offer.
Estimated market value
$442,600
Get a cash offer in 3 minutes
Find out how much your home could sell for in as little as 3 minutes with a no-obligation cash offer.
Estimated market value
$442,600
- Michigan
- Saginaw County
- Saginaw
- 48603
- 4374 Island Dr W
Nearby cities
Nearby neighborhoods
Nearby zip codes
Other Saginaw Topics
