Skip main navigation
Sold for $460,000
  • $460,000

    4374 Kaolin Ct, Colorado Springs, CO 80938

    4beds
    2,342sqft
    Single Family Residence
    Built in 2020
    6,969 Square Feet Lot
    $460,400 Zestimate®
    $196/sqft
    $2,722 Estimated rent

    Home value

    $460,400

    $437,000 - $483,000

    $2,722/mo

    Zestimate® history
    Loading
    Loading...

    Owner options

    List your home for rent

    $2,722/mo

    Rent Zestimate®

    Find your next renter with Zillow Rental Manager. Plus, with online applications, you can quickly screen prospective tenants – for free.

    Learn more

    $2,722/mo

    Rent Zestimate®

    Refinance and save

    $2,636/mo

    Est. payment

    Refinancing to a lower rate could help reduce your monthly payments and save thousands over the life of the loan.

    See today's rates

    $2,636/mo

    Est. payment

    Explore your selling options

    Work with a Zillow partner agent

    Leverage their expertise and Zillow's premium Showcase listings to get your home seen by more buyers.

    Get started

    List with your own agent

    Get your home in front of millions of buyers by listing it on Zillow.

    Learn how to do it

    Sell it yourself

    Take full control of how buyers see your home on Zillow by listing For Sale by Owner (FSBO).

    List your home

    What's special

    Large fenced yardGreat roomGas stoveQuartz countertopsSidewalks invite evening strollsCovered patioGenerous prep space
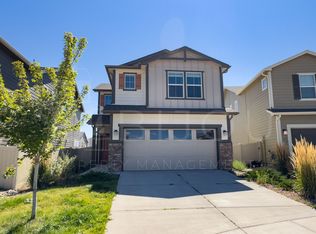
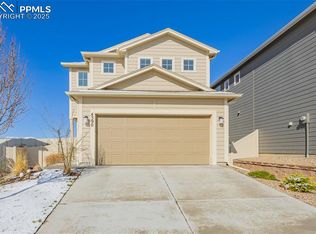
    Welcome to The Enclaves at Mountain Vista, where sidewalks invite evening strolls, parks are close by, and mountain views make every day feel a little more special. This beautifully maintained 4 bedroom, 3 bathroom home blends a fresh design with a layout that truly supports real life, from busy mornings to relaxed weekends. The open-concept main level is bright and welcoming, flowing from the great room into the kitchen, where quartz countertops, a gas stove, and generous prep space create the perfect place to gather. Whether it’s homework at the counter, weekend breakfasts, or hosting friends, this space was made for connection. The main-level primary suite offers privacy and convenience, while three additional bedrooms upstairs provide flexibility for growing households, guests, hobbies, or that much needed home office. The oversized loft is a standout, ideal for movie nights, game days, play space, or a second living area everyone can enjoy. Central A/C keeps you comfortable all summer long. Step outside to a covered patio, a large fenced yard and grilling area, perfect for outdoor play, pets, gardening, and backyard get-togethers. Storage shed for yard essentials and racks in the garage keeps things organized year-round. Located in an active community with parks and easy access to schools, shopping, dining, the Powers corridor, and all nearby military bases, this home offers more than a great layout. It offers a lifestyle. A place to settle in, spread out, and truly love where you live.

    Zillow last checked:

    Listing updated:

    Listed by:

    Kim Kentera 719-290-2604,

    Keller Williams Clients Choice Realty,

    Alex Whitworth 719-433-3856

    Bought with:

    Eric Councill MRP

    Summit Ridge Group LLC

    Source: elevateMLS,MLS#: 2745197MLS Logo

    Facts & features

    Interior

    Bedrooms & bathrooms
    • Bedrooms: 4
    • Bathrooms: 3
    • Full bathrooms: 2
    • 1/2 bathrooms: 1
    Other
    • Level: Main
    • Area: 168 Square Feet
    • Dimensions: 14 x 12
    Heating
    • Forced Air
    Cooling
    • Central Air
    Appliances
    • Included: Dishwasher, Disposal, Gas in Kitchen, Exhaust Fan, Range, Refrigerator
    • Laundry: Main Level
    Features
    • See Prop Desc Remarks, Pantry
    • Flooring: Carpet, Luxury Vinyl
    • Windows: Window Coverings
    • Has basement: No
    Interior area
    • Total structure area: 2,342
    • Total interior livable area: 2,342 sqft
    • Finished area above ground: 2,342
    • Finished area below ground: 0

    Property

    Parking
    • Total spaces: 2
    • Parking features: Attached, See Remarks, Concrete Driveway
    • Attached garage spaces: 2
    Features
    • Levels: Two
    • Stories: 2
    • Patio & porch: Covered, See Prop Desc Remarks
    • Exterior features: Auto Sprinkler System
    • Fencing: Full
    • Has view: Yes
    • View description: Mountain(s), View of Pikes Peak
    Lot
    • Size: 6,969 Square Feet
    • Features: Backs to Open Space, See Remarks, Near Park, Near Schools, Near Shopping Center, Landscaped
    Details
    • Additional structures: Storage
    • Parcel number: 5321307014

    Construction

    Type & style
    • Home type: SingleFamily
    • Property subtype: Single Family Residence
    Materials
    • Wood Siding, Framed on Lot
    • Foundation: Slab
    • Roof: Composite Shingle
    Condition
    • Existing Home
    • New construction: No
    • Year built: 2020
    Details
    • Builder name: Challenger Home

    Utilities & green energy

    • Water: Municipal
    • Utilities for property: Cable Available, Electricity Available, Natural Gas Available

    Community & HOA

    Community
    • Features: Parks or Open Space, Playground
    Location
    • Region: Colorado Springs

    Financial & listing details

    • Price per square foot: $196/sqft
    • Tax assessed value: $424,800
    • Annual tax amount: $2,708
    • Date on market: 2/20/2026
    • Listing terms: Cash,Conventional,FHA,VA Loan
    • Electric utility on property: Yes

    Price history

    DateEventPrice
    3/20/2026Sold$460,000$196/sqft
    Source: elevateMLS #2745197 Report a problem
    2/22/2026Pending sale$460,000$196/sqft
    Source: elevateMLS #2745197 Report a problem
    2/20/2026Listed for sale$460,000+19.3%$196/sqft
    Source: elevateMLS #2745197 Report a problem
    3/8/2021Sold$385,575$165/sqft
    Source: Public Record Report a problem

    Public tax history

    YearProperty taxesTax assessment
    2024$2,365 -4.4%$28,460
    2023$2,473 +25.8%$28,460 +13.7%
    2022$1,966 $25,020 +26.8%
    2021-- $19,730
    Find assessor info on the county website

    Neighborhood: Falcon

    Nearby schools

    GreatSchools rating
    Schools provided by the listing agent
    • District: District 49

    Source: elevateMLS. This data may not be complete. We recommend contacting the local school district to confirm school assignments for this home.

    Get pre-qualified for a loan
    At Zillow Home Loans, we can pre-qualify you in as little as 5 minutes with no impact to your credit score.

    An equal housing lender. NMLS #10287.

    Sell for more on Zillow
    Get a Zillow Showcase℠ listing at no additional cost and you could sell for .
    $460,400
    2% more
    +$9,208
    With Zillow Showcase(estimated)
    $469,608