Spacious ROSEMARY Floor Plan in desirable Four Seasons Active Adult (55+) Community! This 2077sf home features a flexible, open floor plan & oversize 2-car garage (516sf). The great room & dining area are at the back of the house & look out on the covered back patio & backyard. The adjacent kitchen has beautiful cabinets, stainless steel appliances, a large island w/sink & pendant lighting, pantry closet, granite countertops & a full backsplash! The tech hub provides a great space for desk work. A separate den off the entry hallway provides flexible space to fit your lifestyle. The primary bedroom suite includes a lovely bathroom with dual sinks, quartz countertops, shower stall, soaking tub & huge walk-in closet. A lovely hall bathroom & Bedroom #2 are off the entry hallway. The laundry room is conveniently located at the entry from the garage, boasting shelving, appliances & room to change your shoes! Beautiful & practical tile covers the floors in the kitchen, dining room, bathrooms, laundry & heavy traffic areas; new carpet was just installed in bedrooms, living room & den--everything is clean & fresh! This gated community offers loads of amenities, including a centrally located lodge, pools, tennis & pickleball courts & many other services & features.
Closed
$535,000
4374 Libyan Sea Ln, Sacramento, CA 95834
2beds
2,077sqft
Single Family Residence
Built in 2016
5,458 Square Feet Lot
$540,300 Zestimate®
$258/sqft
$2,617 Estimated rent
Home value
$540,300
$513,000 - $567,000
$2,617/mo
Zestimate® history
Owner options
List your home for rent
$2,617/mo
Rent Zestimate®
Find your next renter with Zillow Rental Manager. Plus, with online applications, you can quickly screen prospective tenants – for free.
$2,617/mo
Rent Zestimate®
Refinance and save
$3,823/mo
Est. payment
Refinancing to a lower rate could help reduce your monthly payments and save thousands over the life of the loan.
$3,823/mo
Est. payment
Explore your selling options
Work with a Zillow partner agent
Leverage their expertise and Zillow's premium Showcase listings to get your home seen by more buyers.
Get startedList with your own agent
Get your home in front of millions of buyers by listing it on Zillow.
Learn how to do itSell it yourself
Take full control of how buyers see your home on Zillow by listing For Sale by Owner (FSBO).
List your homeWhat's special
Pickleball courtsCovered back patioQuartz countertopsGranite countertopsShower stallPendant lightingHeavy traffic areas
Zillow last checked:
Listing updated:
Listed by:
Marla Kuresa DRE #01401323 916-201-5487,
Marla Kuresa, Broker,
Tyler Kuresa DRE #01988667 916-207-6951,
Marla Kuresa, Broker
Bought with:
Rajinder Bassi, DRE #01295902
Windermere Signature Properties Natomas
Source: MetroList Services of CA,MLS#: 223090018Originating MLS: MetroList Services, Inc.
Facts & features
Interior
Bedrooms & bathrooms
- Bedrooms: 2
- Bathrooms: 2
- Full bathrooms: 2
Rooms
- Room types: Bathroom, Den, Great Room, Kitchen, Laundry, Living Room, Office
Primary bathroom
- Features: Shower Stall(s), Double Vanity, Soaking Tub, Low-Flow Toilet(s), Tile, Walk-In Closet(s), Quartz, Window
Dining room
- Features: Bar, Dining/Living Combo, Formal Area
Kitchen
- Features: Pantry Closet, Granite Counters, Island w/Sink
Heating
- Central, Natural Gas
Cooling
- Central Air
Appliances
- Included: Built-In Electric Oven, Free-Standing Refrigerator, Gas Cooktop, Gas Plumbed, Range Hood, Dishwasher, Disposal, Microwave, Plumbed For Ice Maker, Self Cleaning Oven, Tankless Water Heater, See Remarks
- Laundry: Laundry Room, Cabinets, Ground Floor, See Remarks, Inside Room
Features
- Flooring: Carpet, Tile
- Has fireplace: No
Interior area
- Total structure area: 0
- Total interior livable area: 2,077 sqft
Property
Parking
- Total spaces: 4
- Parking features: Restrictions, Garage Door Opener, Garage Faces Front, Uncovered Parking Spaces 2+, See Remarks, Driveway
- Garage spaces: 2
- Uncovered spaces: 2
Features
- Fencing: Back Yard,Wood
Lot
- Size: 5,458 Square Feet
- Features: Auto Sprinkler F&R, Curb(s)/Gutter(s), Shape Regular, Street Lights, Landscape Back, Landscape Front, Low Maintenance
- Topography: Level,Level
Details
- Parcel number: 22524200410000
- Zoning: R-1-PU
- Special conditions: Trust
Construction
Type & style
- Home type: SingleFamily
- Architectural style: Contemporary
- Property subtype: Single Family Residence
Materials
- Stucco, Frame, Wood
- Foundation: Slab
- Roof: Tile
Condition
- Year built: 2016
Details
- Builder name: K Hovnanian At Westshore LLC
Utilities & green energy
- Electric: 220 Volts
- Sewer: Public Sewer
- Water: Public
- Utilities for property: Cable Available, Public, DSL Available, Underground Utilities, Internet Available, Natural Gas Connected
Community & HOA
Community
- Features: Gated
- Senior community: Yes
- Subdivision: Natomas Central Village
HOA
- Has HOA: Yes
- Amenities included: Barbecue, Pool, Clubhouse, Dog Park, Exercise Course, Sport Court, Recreation Facilities, Fitness Center, Game Court Exterior, Spa/Hot Tub, Trail(s), Gym, Park, Other
- Services included: Management, Common Areas, Organized Activities, Pool, Recreation Facility, Security
- HOA fee: $243 monthly
Location
- Region: Sacramento
Financial & listing details
- Price per square foot: $258/sqft
- Tax assessed value: $556,614
- Price range: $535K - $535K
- Date on market: 9/20/2026
- Road surface type: Paved, Paved Sidewalk
Price history
| Date | Event | Price |
|---|---|---|
| 1/23/2024 | Sold | $535,000-4.3%$258/sqft |
Source: MetroList Services of CA #223090018 Report a problem | ||
| 1/1/2024 | Pending sale | $559,000$269/sqft |
Source: MetroList Services of CA #223090018 Report a problem | ||
| 12/1/2023 | Price change | $559,000-3.6%$269/sqft |
Source: MetroList Services of CA #223090018 Report a problem | ||
| 9/21/2023 | Listed for sale | $580,000+46.3%$279/sqft |
Source: MetroList Services of CA #223090018 Report a problem | ||
| 8/25/2016 | Sold | $396,500+0.1%$191/sqft |
Source: Public Record Report a problem | ||
| 6/19/2016 | Price change | $396,173+0.5%$191/sqft |
Source: K Hovnanian's Four Seasons Report a problem | ||
| 4/16/2016 | Listed for sale | $394,173$190/sqft |
Source: K Hovnanian's Four Seasons Report a problem | ||
Public tax history
| Year | Property taxes | Tax assessment |
|---|---|---|
| 2026 | -- | $556,614 +2% |
| 2025 | $7,686 -3.4% | $545,700 +21.1% |
| 2024 | $7,956 +13.8% | $450,769 +2% |
| 2023 | $6,989 -1.9% | $441,932 +2% |
| 2022 | $7,122 +11.8% | $433,268 +2% |
| 2021 | $6,368 +0.3% | $424,774 +1% |
| 2020 | $6,351 +1.5% | $420,419 +2% |
| 2019 | $6,258 +2.1% | $412,177 +2% |
| 2018 | $6,131 -4.7% | $404,096 +2% |
| 2017 | $6,431 +10.5% | $396,173 +23.8% |
| 2016 | $5,822 +157.2% | $320,000 +1233.3% |
| 2015 | $2,264 | $24,000 |
| 2014 | $2,264 | $24,000 |
| 2013 | -- | $24,000 |
| 2012 | -- | $24,000 -90.8% |
| 2011 | -- | $260,664 +23.5% |
| 2010 | -- | $211,042 +111.1% |
| 2008 | -- | $99,960 +61.3% |
| 2007 | -- | $61,960 |
Find assessor info on the county website
Neighborhood: Village 2
Nearby homes
- $573,3002 bd2 ba2.1k sqft4380 Libyan Sea Ln, Sacramento, CA 95834Off Market
- $600,6002 bd3 ba2.1k sqft4368 Libyan Sea Ln, Sacramento, CA 95834Off Market
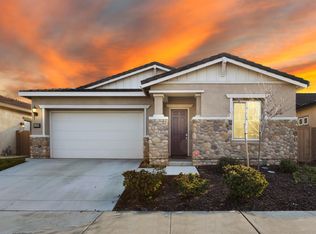
- $510,3004 bd3 ba1.9k sqft391 Alboran Sea Cir, Sacramento, CA 95834Off Market
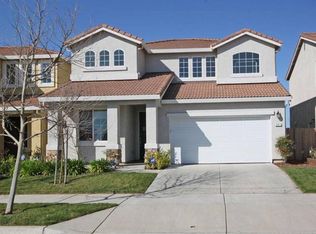
- $467,7003 bd2 ba1.7k sqft401 Alboran Sea Cir, Sacramento, CA 95834Off Market
- $560,0002 bd2 ba2.1k sqft4386 Libyan Sea Ln, Sacramento, CA 95834Sold
- $599,0002 bd2 ba2.1k sqft4362 Libyan Sea Ln, Sacramento, CA 95834Sold
- $475,7003 bd2 ba1.7k sqft381 Alboran Sea Cir, Sacramento, CA 95834Off Market
- $462,9003 bd2 ba1.7k sqft411 Alboran Sea Cir, Sacramento, CA 95834Off Market
Nearby schools
GreatSchools rating
- 4/10Paso Verde SchoolGrades: K-8Distance: 0.8 mi
- 7/10Inderkum High SchoolGrades: 9-12Distance: 1.7 mi
Get a cash offer in 3 minutes
Find out how much your home could sell for in as little as 3 minutes with a no-obligation cash offer.
Estimated market value
$540,300
Get a cash offer in 3 minutes
Find out how much your home could sell for in as little as 3 minutes with a no-obligation cash offer.
Estimated market value
$540,300
- California
- Sacramento County
- Sacramento
- 95834
- Village 2
- 4374 Libyan Sea Ln
