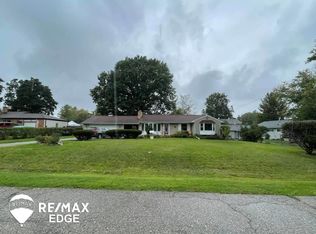
Estate Sale – Unlock the potential in this charming and character-filled sprawling ranch! Featuring 3 to 4 bedrooms, this home offers a flexible floorplan with the possibility for a master suite, in-law quarters, or guest suite—with separate entrances for added privacy and convenience. Inside, you’ll find generously sized rooms, great natural light, and ample closet space throughout. The cozy family room boasts a natural fireplace, while the well-lit living room showcases a classic coved ceiling. A spacious kitchen with a breakfast nook and a formal dining room makes, it ideal for entertaining or everyday living. Situated on a corner lot, this property includes two driveways, partial fencing in the backyard, great curb appeal, and an oversized 1-car attached garage. Some updates already in place, including some newer vinyl windows. While it could use some cosmetic updates, the home is fully livable and ready for your personal touch. Kearsley Schools.
Sold for $195,000
$195,000
4374 Linda St, Burton, MI 48509
4beds
2,061sqft
Single Family Residence
Built in 1954
0.3 Acres Lot
$205,100 Zestimate®
$95/sqft
$1,944 Estimated rent
Home value
$205,100
$185,000 - $228,000
$1,944/mo
Zestimate® history
Owner options
List your home for rent
$1,944/mo
Rent Zestimate®
Find your next renter with Zillow Rental Manager. Plus, with online applications, you can quickly screen prospective tenants – for free.
$1,944/mo
Rent Zestimate®
Refinance and save
$1,345/mo
Est. payment
Refinancing to a lower rate could help reduce your monthly payments and save thousands over the life of the loan.
$1,345/mo
Est. payment
Explore your selling options
Work with a Zillow partner agent
Leverage their expertise and Zillow's premium Showcase listings to get your home seen by more buyers.
Get startedList with your own agent
Get your home in front of millions of buyers by listing it on Zillow.
Learn how to do itSell it yourself
Take full control of how buyers see your home on Zillow by listing For Sale by Owner (FSBO).
List your homeWhat's special
Natural fireplaceGreat natural lightGenerously sized roomsGreat curb appealCorner lotFlexible floorplanAmple closet space
Zillow last checked:
Listing updated:
Listed by:
Bina Zuccaro 810-691-1339,
REMAX Plus
Bought with:
John Good, 130574
REMAX Edge
Source: MiRealSource,MLS#: 50171036 Originating MLS: East Central Association of REALTORS
Originating MLS: East Central Association of REALTORSFacts & features
Interior
Bedrooms & bathrooms
- Bedrooms: 4
- Bathrooms: 2
- Full bathrooms: 2
- Main level bathrooms: 2
- Main level bedrooms: 4
Rooms
- Room types: Family Room, Living Room, Dining Room
Bedroom 1
- Features: Carpet
- Level: Main
- Area: 143
- Dimensions: 13 x 11
Bedroom 2
- Features: Carpet
- Level: Main
- Area: 117
- Dimensions: 9 x 13
Bedroom 3
- Features: Carpet
- Level: Main
- Area: 90
- Dimensions: 9 x 10
Bedroom 4
- Features: Carpet
- Level: Main
- Area: 110
- Dimensions: 11 x 10
Bathroom 1
- Features: Ceramic
- Level: Main
- Area: 45
- Dimensions: 5 x 9
Bathroom 2
- Features: Ceramic
- Level: Main
- Area: 40
- Dimensions: 5 x 8
Dining room
- Features: Laminate
- Level: Main
- Area: 100
- Dimensions: 10 x 10
Family room
- Features: Carpet
- Level: Main
- Area: 437
- Dimensions: 23 x 19
Kitchen
- Features: Laminate
- Level: Main
- Area: 208
- Dimensions: 16 x 13
Living room
- Features: Carpet
- Level: Main
- Area: 247
- Dimensions: 19 x 13
Heating
- Forced Air, Natural Gas
Cooling
- Ceiling Fan(s), Wall/Window Unit(s)
Appliances
- Included: Dishwasher, Dryer, Range/Oven, Refrigerator, Washer, Gas Water Heater
Features
- Pantry
- Flooring: Ceramic Tile, Carpet, Laminate
- Basement: Crawl Space
- Number of fireplaces: 1
- Fireplace features: Family Room, Natural Fireplace
Interior area
- Total structure area: 2,061
- Total interior livable area: 2,061 sqft
- Finished area above ground: 2,061
- Finished area below ground: 0
Property
Parking
- Total spaces: 1
- Parking features: Attached, Electric in Garage, Garage Door Opener
- Attached garage spaces: 1
Features
- Levels: One
- Stories: 1
- Patio & porch: Porch
- Frontage type: Road
- Frontage length: 132
Lot
- Size: 0.3 Acres
- Dimensions: 132 x 100
- Features: Corner Lot, Subdivision
Details
- Parcel number: 5903527012
- Zoning description: Residential
- Special conditions: Private,Standard
Construction
Type & style
- Home type: SingleFamily
- Architectural style: Ranch
- Property subtype: Single Family Residence
Materials
- Vinyl Siding
- Foundation: Slab
Condition
- New construction: No
- Year built: 1954
Utilities & green energy
- Sewer: Public Sanitary
- Water: Public
- Utilities for property: Cable/Internet Avail.
Community & HOA
Community
- Subdivision: Weston Sub 3
HOA
- Has HOA: No
Location
- Region: Burton
Financial & listing details
- Price per square foot: $95/sqft
- Tax assessed value: $166,400
- Annual tax amount: $2,280
- Date on market: 4/10/2025
- Cumulative days on market: 65 days
- Listing agreement: Exclusive Right To Sell
- Listing terms: Cash,Conventional,FHA,VA Loan
- Road surface type: Paved
Price history
| Date | Event | Price |
|---|---|---|
| 7/7/2025 | Sold | $195,000+2.7%$95/sqft |
Source:  MiRealSource #50171036 Report a problem MiRealSource #50171036 Report a problem | ||
| 6/13/2025 | Pending sale | $189,900$92/sqft |
Source:  Realcomp II #20250024406 Report a problem Realcomp II #20250024406 Report a problem | ||
| 5/19/2025 | Price change | $189,900-4.6%$92/sqft |
Source: MiRealSource #50171036 Report a problem | ||
| 4/28/2025 | Price change | $199,000-5%$97/sqft |
Source: MiRealSource #50171036 Report a problem | ||
| 4/10/2025 | Listed for sale | $209,500$102/sqft |
Source: Realcomp II #20250024406 Report a problem | ||
Public tax history
| Year | Property taxes | Tax assessment |
|---|---|---|
| 2025 | $2,364 +4.8% | $83,200 -2.5% |
| 2024 | $2,256 | $85,300 +7.4% |
| 2023 | -- | $79,400 +5% |
| 2022 | -- | $75,600 +38% |
| 2021 | -- | $54,800 -1.6% |
| 2020 | -- | $55,700 +9.4% |
| 2019 | -- | $50,900 +10.7% |
| 2018 | $1,850 +7.5% | $46,000 |
| 2017 | $1,721 -0.7% | $46,000 +9.5% |
| 2016 | $1,732 | $42,000 |
| 2015 | $1,732 | -- |
| 2012 | -- | $36,500 -13.1% |
| 2011 | -- | $42,000 -5% |
| 2010 | -- | $44,200 -32.8% |
| 2008 | $362 | $65,800 -2.9% |
| 2006 | -- | $67,800 +5.8% |
| 2005 | -- | $64,100 +5.8% |
| 2004 | -- | $60,600 +2.4% |
| 2003 | -- | $59,200 +18.4% |
| 2002 | $762 +1.8% | $50,000 +7.1% |
| 2001 | $749 +9.1% | $46,700 +7.1% |
| 2000 | $686 | $43,600 |
Find assessor info on the county website
Neighborhood: 48509
Nearby homes
- $191,6003 bd1 ba1.1k sqft2401 Harmony Dr, Burton, MI 48509Off Market
- $213,500-- bd1 ba1.9k sqft2408 Melody Ln, Burton, MI 48509Off Market
- $185,1003 bd2 ba1.3k sqft2398 Melody Ln, Burton, MI 48509Off Market
- $196,5003 bd1 ba1.4k sqft4377 Linda St, Burton, MI 48509Off Market
- $230,1003 bd3 ba1.6k sqft2408 Harmony Dr, Burton, MI 48509Off Market
- $191,1003 bd1 ba1.3k sqft2387 Harmony Dr, Burton, MI 48509Off Market
- $189,6002 bd2 ba1.3k sqft4365 Linda St, Burton, MI 48509Off Market
- $164,9002 bd1 ba1.2k sqft2398 Harmony Dr, Burton, MI 48509Off Market
Nearby schools
GreatSchools rating
- NAWeston Elementary SchoolGrades: PK-1Distance: 0.2 mi
- 4/10Armstrong Middle SchoolGrades: 6-8Distance: 2.9 mi
- 7/10Kearsley High SchoolGrades: 9-12Distance: 1.9 mi
Schools provided by the listing agent
- District: Kearsley Community Schools
Source: MiRealSource. This data may not be complete. We recommend contacting the local school district to confirm school assignments for this home.
Get a cash offer in 3 minutes
Find out how much your home could sell for in as little as 3 minutes with a no-obligation cash offer.
Estimated market value
$205,100
Get a cash offer in 3 minutes
Find out how much your home could sell for in as little as 3 minutes with a no-obligation cash offer.
Estimated market value
$205,100
- Michigan
- Genesee County
- Burton
- 48509
- 4374 Linda St
Nearby cities
Nearby zip codes
Other Burton Topics
