Skip main navigation
Sold for $517,500
  • $517,500

    4374 S Washington Street, Englewood, CO 80113

    3beds
    924sqft
    Single Family Residence
    Built in 1947
    6,316 Square Feet Lot
    $498,800 Zestimate®
    $560/sqft
    $2,472 Estimated rent

    Home value

    $498,800

    $464,000 - $534,000

    $2,472/mo

    Zestimate® history
    Loading
    Loading...

    Owner options

    List your home for rent

    $2,472/mo

    Rent Zestimate®

    Find your next renter with Zillow Rental Manager. Plus, with online applications, you can quickly screen prospective tenants – for free.

    Learn more

    $2,472/mo

    Rent Zestimate®

    Refinance and save

    $2,991/mo

    Est. payment

    Refinancing to a lower rate could help reduce your monthly payments and save thousands over the life of the loan.

    See today's rates

    $2,991/mo

    Est. payment

    Explore your selling options

    Work with a Zillow partner agent

    Leverage their expertise and Zillow's premium Showcase listings to get your home seen by more buyers.

    Get started

    List with your own agent

    Get your home in front of millions of buyers by listing it on Zillow.

    Learn how to do it

    Sell it yourself

    Take full control of how buyers see your home on Zillow by listing For Sale by Owner (FSBO).

    List your home

    What's special

    Trex patioInviting covered front porchGas rangeLeathered granite countersAbundance of natural lightUpdated kitchenGenerous cabinet space
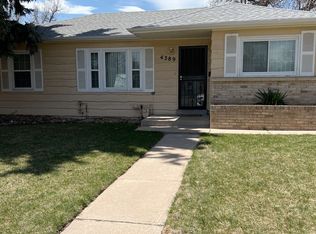
    Welcome to this beautifully maintained home in the highly sought-after Englewood neighborhood—just minutes from the vibrant energy of Broadway, with its array of restaurants, bars, and local shops. From the moment you arrive, you’ll appreciate the low-maintenance, thoughtfully landscaped front yard and the inviting covered front porch—perfect for enjoying morning coffee or relaxing summer evenings. Inside, the home exudes warmth and character with sprawling hardwood floors and an abundance of natural light throughout the living room and dining nook. Toward the back of the home, you’ll find two comfortable bedrooms and a full bathroom. The updated kitchen is a true highlight, featuring leathered granite counters, a gas range, generous cabinet space, and all stainless steel appliances included. Just off the kitchen is a versatile third bedroom, ideal for a home office or guest space, along with a convenient laundry room. Step out back to discover a spacious, fully fenced yard complete with a Trex patio—perfect for outdoor entertaining, weekend BBQs, or quiet evenings under the stars. Additional features include a crawl space for extra storage, front and rear sprinkler systems, and a detached 2-car garage equipped with electricity—great for parking, hobbies, or projects. Bonus guest parking is available next to the garage or could be used for RV Parking. Exterior lighting, SimpliSafe security system, and Aqua Sauna water filter are also included in the sale. Don’t miss your opportunity to own this charming Englewood gem—schedule your showing today!

    Zillow last checked:

    Listing updated:

    Listed by:

    Aimee Fletcher 719-425-5020 AFHOMES@YAHOO.COM,

    eXp Realty, LLC,

    Brent Patterson 719-651-1384,

    eXp Realty, LLC

    Bought with:

    Kristine Holvick, 100020043

    RE/MAX of Cherry Creek

    Diane Kreider, 040009155

    RE/MAX of Cherry Creek

    Source: REcolorado as distributed by MLS GRID,MLS#: 6277415MLS Logo

    Facts & features

    Interior

    Bedrooms & bathrooms
    • Bedrooms: 3
    • Bathrooms: 1
    • Full bathrooms: 1
    • Main level bathrooms: 1
    • Main level bedrooms: 3
    Primary bedroom
    • Description: Led Lighting, Natural Wood
    • Level: Main
    • Area: 132 Square Feet
    • Dimensions: 11 x 12
    Bedroom
    • Description: Led Lighting, Natural Wood
    • Level: Main
    • Area: 110 Square Feet
    • Dimensions: 11 x 10
    Bedroom
    • Description: Led Lighting, Natural Wood
    • Level: Main
    • Area: 120 Square Feet
    • Dimensions: 12 x 10
    Bathroom
    • Level: Main
    • Area: 40 Square Feet
    • Dimensions: 8 x 5
    Dining room
    • Description: Pass-Thru To Kichen, Natural Wood
    • Level: Main
    • Area: 63 Square Feet
    • Dimensions: 9 x 7
    Kitchen
    • Description: Leather Quartz Counters, Natural Wood
    • Level: Main
    • Area: 135 Square Feet
    • Dimensions: 15 x 9
    Laundry
    • Level: Main
    • Area: 56 Square Feet
    • Dimensions: 8 x 7
    Living room
    • Description: Led Lighting, Covered Ceilings, Hand Troweled Walls And Ceilingsnatural Wood
    • Level: Main
    • Area: 190 Square Feet
    • Dimensions: 10 x 19
    Heating
    • Forced Air, Natural Gas
    Cooling
    • Central Air
    Appliances
    • Included: Dishwasher, Disposal, Dryer, Microwave, Oven, Range, Range Hood, Refrigerator, Self Cleaning Oven, Washer
    • Laundry: In Unit
    Features
    • Ceiling Fan(s), High Speed Internet, No Stairs, Quartz Counters, Smoke Free
    • Flooring: Tile, Wood
    • Windows: Double Pane Windows
    • Basement: Crawl Space
    • Common walls with other units/homes: No Common Walls
    Interior area
    • Total structure area: 924
    • Total interior livable area: 924 sqft
    • Finished area above ground: 924

    Property

    Parking
    • Total spaces: 2
    • Parking features: Asphalt, Oversized
    • Garage spaces: 2
    Features
    • Levels: One
    • Stories: 1
    • Entry location: Ground
    • Patio & porch: Covered, Deck, Front Porch, Patio
    • Exterior features: Private Yard
    • Fencing: Full
    Lot
    • Size: 6,316 Square Feet
    • Features: Landscaped, Sprinklers In Front, Sprinklers In Rear
    Details
    • Parcel number: 207710101008
    • Special conditions: Standard

    Construction

    Type & style
    • Home type: SingleFamily
    • Architectural style: Contemporary
    • Property subtype: Single Family Residence
    Materials
    • Frame, Vinyl Siding
    • Foundation: Concrete Perimeter
    • Roof: Composition
    Condition
    • Updated/Remodeled
    • Year built: 1947

    Utilities & green energy

    • Electric: 220 Volts in Garage
    • Sewer: Public Sewer
    • Water: Public
    • Utilities for property: Cable Available

    Community & HOA

    Community
    • Security: Video Doorbell
    • Subdivision: South Broadway Heights
    HOA
    • Has HOA: No
    Location
    • Region: Englewood

    Financial & listing details

    • Price per square foot: $560/sqft
    • Tax assessed value: $531,800
    • Annual tax amount: $2,625
    • Date on market: 4/11/2025
    • Listing terms: Cash,Conventional,FHA,VA Loan
    • Exclusions: Seller's Personal Property And Mirror In Laundry Room
    • Ownership: Individual
    • Electric utility on property: Yes
    • Road surface type: Paved

    Price history

    DateEventPrice
    5/28/2025Sold$517,500-1.4%$560/sqft
    Source: REcolorado as distributed by MLS GRID #6277415 Report a problem
    4/27/2025Pending sale$525,000$568/sqft
    Source: REcolorado as distributed by MLS GRID #6277415 Report a problem
    4/11/2025Listed for sale$525,000+36.4%$568/sqft
    Source: REcolorado as distributed by MLS GRID #6277415 Report a problem
    5/1/2018Sold$385,000$417/sqft
    Source: Public Record Report a problem
    4/27/2018Listed for sale$385,000$417/sqft
    Source: RE/MAX Alliance #9050896 Report a problem
    4/2/2018Pending sale$385,000$417/sqft
    Source: RE/MAX Alliance #9050896 Report a problem
    3/22/2018Listed for sale$385,000+135.8%$417/sqft
    Source: RE/MAX Alliance #9050896 Report a problem
    6/10/2003Sold$163,300$177/sqft
    Source: Public Record Report a problem

    Public tax history

    YearProperty taxesTax assessment
    2025$2,625 +13.4%$33,238 +1%
    2024$2,315 +20.4%$32,917 -10.9%
    2023$1,924 +0.4%$36,957 +39.9%
    2022$1,916 $26,411 -2.8%
    2021-- $27,171 -2.1%
    2020$2,038 +41%$27,750
    2019$1,445 $27,750 +50.1%
    2018$1,445 +0.9%$18,482
    2017$1,432 $18,482 +8.8%
    2016-- $16,987
    2015-- $16,987 +30.8%
    2014$1,147 +21.3%$12,991 -6.1%
    2013$946 $13,830
    2012-- $13,830
    2011$842 +1.1%$13,830 +1.9%
    2010$833 -10.9%$13,570
    2009$934 $13,570 -11.1%
    2008-- $15,259
    2007-- $15,259 +5.3%
    2006-- $14,495
    2005-- $14,495 +3.2%
    2002$855 +16.4%$14,040 +22.8%
    2001$734 $11,430
    Find assessor info on the county website

    Neighborhood: Duncan Park

    Nearby schools

    GreatSchools rating
    Schools provided by the listing agent
    • Elementary: Cherrelyn
    • Middle: Englewood
    • High: Englewood
    • District: Englewood 1

    Source: REcolorado as distributed by MLS GRID. This data may not be complete. We recommend contacting the local school district to confirm school assignments for this home.

    Get a cash offer in 3 minutes
    Find out how much your home could sell for in as little as 3 minutes with a no-obligation cash offer.
    Estimated market value
    $498,800
    Get a cash offer in 3 minutes
    Find out how much your home could sell for in as little as 3 minutes with a no-obligation cash offer.
    Estimated market value
    $498,800