Located in the desirable Lone Oaks Farm subdivision, this beautiful single-story home built in 2023 by D.R. Horton offers modern comfort and thoughtful design. Approximately 1,764 sq ft of living space features 4 bedrooms and 2 full bathrooms in a convenient no-step, single-level layout perfect for easy living.
Enjoy a spacious open-concept floorplan with 9' ceilings, a large family room with an electric fireplace and mantel, and a dedicated dining area. The modern kitchen showcases granite countertops, a 4'' backsplash, a large island, pantry, Cane Sugar (White) shaker-style cabinetry with crown molding, and a full Whirlpool stainless steel appliance package (including refrigerator).
The primary suite includes a double vanity bathroom, a generous walk-in closet, and an additional closet that could serve as a ''his'' closet. Smart Home features include structured wiring, 5 smart switches, programmable thermostat, and a video doorbell. A dedicated laundry room provides hookups for an electric dryer.
High-quality finishes throughout include Redwood flooring (Nutmeg Chestnut color) in living areas and bedrooms, vinyl in wet zones, Moen chrome plumbing fixtures with anti-scald valves, and LED lighting.
Sold for $322,745
$322,745
4374 Scenic Meadow Dr NE, Cleveland, TN 37323
4beds
1,764sqft
Single Family Residence
Built in 2026
8,624 Square Feet Lot
$322,800 Zestimate®
$183/sqft
$2,283 Estimated rent
Home value
$322,800
$307,000 - $339,000
$2,283/mo
Zestimate® history
Owner options
List your home for rent
$2,283/mo
Rent Zestimate®
Find your next renter with Zillow Rental Manager. Plus, with online applications, you can quickly screen prospective tenants – for free.
$2,283/mo
Rent Zestimate®
Refinance and save
$2,224/mo
Est. payment
Refinancing to a lower rate could help reduce your monthly payments and save thousands over the life of the loan.
$2,224/mo
Est. payment
Explore your selling options
Work with a Zillow partner agent
Leverage their expertise and Zillow's premium Showcase listings to get your home seen by more buyers.
Get startedList with your own agent
Get your home in front of millions of buyers by listing it on Zillow.
Learn how to do itSell it yourself
Take full control of how buyers see your home on Zillow by listing For Sale by Owner (FSBO).
List your homeWhat's special
Single-story homeLarge family roomLarge islandStructured wiringHigh-quality finishes throughoutNo-step single-level layoutSpacious open-concept floorplan
Zillow last checked:
Listing updated:
Listed by:
Haley Volhein 706-260-1466,
DHI Inc
Bought with:
Alla Swan, 409230
DK Real Estate LLC
Source: Greater Chattanooga Realtors,MLS#: 1529299
Facts & features
Interior
Bedrooms & bathrooms
- Bedrooms: 4
- Bathrooms: 2
- Full bathrooms: 2
Bedroom
- Level: First
- Area: 114.4
- Dimensions: 10.4 x 11
Bedroom
- Level: First
- Area: 114.4
- Dimensions: 10.4 x 11
Bedroom
- Level: First
- Area: 129.8
- Dimensions: 11 x 11.8
Bedroom
- Level: First
- Area: 180
- Dimensions: 12 x 15
Dining room
- Level: First
- Area: 115.5
- Dimensions: 11 x 10.5
Family room
- Level: First
- Area: 247.49
- Dimensions: 15.1 x 16.4
Heating
- Central, Electric
Cooling
- Central Air, Electric
Appliances
- Included: Disposal, Dishwasher, Electric Water Heater, Free-Standing Electric Range, Microwave, Refrigerator
- Laundry: Electric Dryer Hookup, Laundry Room, Washer Hookup
Features
- Double Vanity, Eat-in Kitchen, Granite Counters, Kitchen Island, Open Floorplan, Pantry, Primary Downstairs, Walk-In Closet(s)
- Flooring: Simulated Wood
- Windows: Insulated Windows
- Has basement: No
- Number of fireplaces: 1
- Fireplace features: Den, Electric, Family Room
Interior area
- Total structure area: 1,764
- Total interior livable area: 1,764 sqft
- Finished area above ground: 1,764
Property
Parking
- Total spaces: 2
- Parking features: Concrete, Garage, Garage Door Opener
- Attached garage spaces: 2
Features
- Levels: One
- Patio & porch: Patio, Porch - Covered
- Exterior features: Smart Lock(s)
- Pool features: None
- Spa features: None
Lot
- Size: 8,624 Square Feet
- Dimensions: 75 x 115
- Features: Corner Lot, Level
Details
- Additional structures: None
- Parcel number: 00
- Special conditions: Standard
- Other equipment: None
Construction
Type & style
- Home type: SingleFamily
- Architectural style: Ranch
- Property subtype: Single Family Residence
Materials
- Brick, Vinyl Siding, Shingle Siding
- Foundation: Slab
- Roof: Shingle
Condition
- New construction: No
- Year built: 2026
Utilities & green energy
- Sewer: Public Sewer
- Water: Public
- Utilities for property: Cable Available, Electricity Connected, Phone Available, Sewer Connected, Underground Utilities, Water Connected
Community & HOA
Community
- Features: Sidewalks
- Security: Smoke Detector(s)
- Subdivision: Lone Oaks Farm
HOA
- Has HOA: Yes
- Amenities included: Other
- Services included: Other
- HOA fee: $350 annually
Location
- Region: Cleveland
Financial & listing details
- Price per square foot: $183/sqft
- Annual tax amount: $1,583
- Date on market: 4/6/2026
- Listing terms: Cash,Conventional,FHA,VA Loan
- Road surface type: Asphalt
Price history
| Date | Event | Price |
|---|---|---|
| 6/23/2026 | Sold | $322,745-0.3%$183/sqft |
Source: Greater Chattanooga Realtors #1529299 Report a problem | ||
| 4/27/2026 | Contingent | $323,745$184/sqft |
Source: Greater Chattanooga Realtors #1529299 Report a problem | ||
| 4/8/2026 | Price change | $323,745-1%$184/sqft |
Source: Greater Chattanooga Realtors #1529299 Report a problem | ||
| 4/6/2026 | Listed for sale | $327,100$185/sqft |
Source: Greater Chattanooga Realtors #1529299 Report a problem | ||
| 3/3/2026 | Contingent | $327,100$185/sqft |
Source: Greater Chattanooga Realtors #1529299 Report a problem | ||
| 2/26/2026 | Listed for sale | $327,100$185/sqft |
Source: Greater Chattanooga Realtors #1529299 Report a problem | ||
Public tax history
Tax history is unavailable.
Neighborhood: 37323
Nearby homes
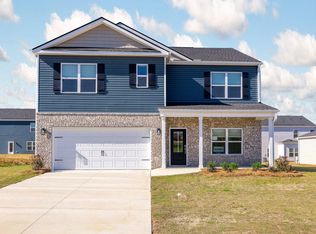
- $346,0005 bd3 ba2.5k sqft4313 Scenic Meadow Dr NE, Cleveland, TN 37323Sold
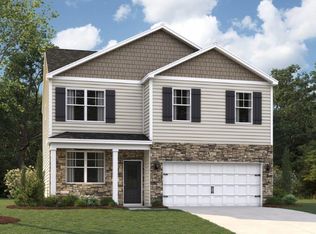
- $321,9854 bd3 ba1.9k sqft4358 Scenic Meadow Dr NE, Cleveland, TN 37323Sold
- $327,4903 bd3 ba2.1k sqft4366 Scenic Meadow Dr NE, Cleveland, TN 37323Pending


- $390,7153 bd3 ba3.1k sqft4379 Scenic Meadow Dr NE, Cleveland, TN 37323Sold
- $359,3604 bd3 ba2.6k sqft4380 Scenic Meadow Dr NE, Cleveland, TN 37323Pending
- $377,0005 bd4 ba2.6k sqft4344 Scenic Meadow Dr NE, Cleveland, TN 37323Sold
- $334,7454 bd2 ba1.7k sqft4350 Scenic Meadow Dr NE, Cleveland, TN 37323Sold
- $385,0003 bd3 ba2.1k sqft4336 Scenic Meadow Dr NE, Cleveland, TN 37323Sold
Nearby schools
GreatSchools rating
- 8/10Michigan Avenue Elementary SchoolGrades: PK-5Distance: 2.3 mi
- 4/10Bradley County Virtual SchoolGrades: 6-12Distance: 3.6 mi
Schools provided by the listing agent
- Elementary: E.L. Ross Elementary
- Middle: Cleveland Middle
- High: Cleveland High
Source: Greater Chattanooga Realtors. This data may not be complete. We recommend contacting the local school district to confirm school assignments for this home.
Get a cash offer in 3 minutes
Find out how much your home could sell for in as little as 3 minutes with a no-obligation cash offer.
Estimated market value
$322,800
Get a cash offer in 3 minutes
Find out how much your home could sell for in as little as 3 minutes with a no-obligation cash offer.
Estimated market value
$322,800
- Tennessee
- Bradley County
- Cleveland
- 37323
- 4374 Scenic Meadow Dr NE
Nearby cities
Nearby neighborhoods
Nearby zip codes
Other Cleveland Topics
