Welcome to this elegant residence located in the sought-after gated community of Venetia in Venice, Florida. Positioned on a private preserve lot, this three-bedroom, two-bath home offers 2,129 square feet of living space designed for comfort and refined living. The bright and open floor plan is accentuated by vaulted ceilings, coffered architectural details and an abundance of natural light throughout the main living areas. The spacious kitchen features a built-in double oven, generous pantry space, bar seating and an expansive dinette area framed by aquarium windows overlooking the pool and preserve. The living room is anchored by custom built-ins and high coffered ceilings, complemented by two sets of French doors leading to the outdoor living area. A separate dining room provides additional space for entertaining, enhanced by a large front-facing window. The primary suite includes private access to the lanai, two walk-in closets and an en-suite bath with dual vanities, soaking tub and a separate shower. Tile flooring runs throughout the main living areas, with crown molding and neutral tones that create a serene atmosphere. Outdoor living is equally impressive, with a covered lanai, extended patio area for grilling or lounging and a screened pool with spa, all set against the backdrop of a tranquil preserve. Additional features include an indoor laundry room, two-car garage and an X flood zone location, which means no flood insurance is required. Conveniently near downtown Venice, with proximity to shopping, dining and Gulf Coast beaches.
Sold for $535,000
$535,000
4374 VIA DEL VILLETTI DRIVE, VENICE, FL 34293
3beds
2,129sqft
Single Family Residence
Built in 2005
9,788 Square Feet Lot
$534,000 Zestimate®
$251/sqft
$3,306 Estimated rent
Home value
$534,000
$491,000 - $582,000
$3,306/mo
Zestimate® history
Owner options
List your home for rent
$3,306/mo
Rent Zestimate®
Find your next renter with Zillow Rental Manager. Plus, with online applications, you can quickly screen prospective tenants – for free.
$3,306/mo
Rent Zestimate®
Refinance and save
$3,736/mo
Est. payment
Refinancing to a lower rate could help reduce your monthly payments and save thousands over the life of the loan.
$3,736/mo
Est. payment
Explore your selling options
Work with a Zillow partner agent
Leverage their expertise and Zillow's premium Showcase listings to get your home seen by more buyers.
Get startedList with your own agent
Get your home in front of millions of buyers by listing it on Zillow.
Learn how to do itSell it yourself
Take full control of how buyers see your home on Zillow by listing For Sale by Owner (FSBO).
List your homeWhat's special
Covered lanaiTwo-car garageGenerous pantry spaceHigh coffered ceilingsLarge front-facing windowIndoor laundry roomBright and open floorplan
Zillow last checked:
Listing updated:
Listed by:
Beth Sargent 941-716-1277,
PREMIER SOTHEBYS INTL REALTY 941-412-3323,
Barbara King 941-408-6023,
PREMIER SOTHEBYS INTL REALTY
Bought with:
Mariia Guseva, 3492736
PREFERRED SHORE LLC
Source: Stellar MLS,MLS#: N6142056 Originating MLS: Venice
Originating MLS: Venice
Facts & features
Interior
Bedrooms & bathrooms
- Bedrooms: 3
- Bathrooms: 2
- Full bathrooms: 2
Rooms
- Room types: Living Room, Utility Room
Primary bedroom
- Features: Walk-In Closet(s)
- Level: First
Bedroom 1
- Features: Built-in Closet
- Level: First
Bedroom 2
- Features: Built-in Closet
- Level: First
Dinette
- Level: First
Dining room
- Level: First
Kitchen
- Level: First
Living room
- Features: Walk-In Closet(s)
- Level: First
Heating
- Central
Cooling
- Central Air
Appliances
- Included: Oven, Dishwasher, Disposal, Dryer, Range, Washer
- Laundry: Inside, Laundry Room
Features
- Ceiling Fan(s), Central Vacuum, Coffered Ceiling(s), High Ceilings, Thermostat, Tray Ceiling(s), Vaulted Ceiling(s), Walk-In Closet(s)
- Flooring: Carpet, Ceramic Tile
- Doors: French Doors
- Windows: Window Treatments
- Has fireplace: No
Interior area
- Total structure area: 3,073
- Total interior livable area: 2,129 sqft
Property
Parking
- Total spaces: 2
- Parking features: Driveway, Garage Door Opener
- Attached garage spaces: 2
- Has uncovered spaces: Yes
Features
- Levels: One
- Stories: 1
- Patio & porch: Covered, Screened
- Exterior features: Irrigation System, Sidewalk
- Has private pool: Yes
- Pool features: Gunite, In Ground, Screen Enclosure
- Has view: Yes
- View description: Trees/Woods
Lot
- Size: 9,788 Square Feet
- Features: In County, Landscaped, Sidewalk
Details
- Parcel number: 0461080021
- Zoning: RSF4
- Special conditions: None
Construction
Type & style
- Home type: SingleFamily
- Property subtype: Single Family Residence
Materials
- Block, Stucco
- Foundation: Slab
- Roof: Tile
Condition
- New construction: No
- Year built: 2005
Utilities & green energy
- Sewer: Public Sewer
- Water: Public
- Utilities for property: BB/HS Internet Available, Cable Connected, Electricity Connected, Public, Sprinkler Recycled, Underground Utilities
Community & HOA
Community
- Features: Association Recreation - Owned, Clubhouse, Deed Restrictions, Fitness Center, Gated Community - No Guard, Pool, Sidewalks, Tennis Court(s)
- Pet fee: $0 monthly
- Subdivision: VENETIA PH 4
HOA
- Has HOA: Yes
- Amenities included: Basketball Court, Clubhouse, Fence Restrictions, Fitness Center, Gated, Pickleball Court(s), Pool, Shuffleboard Court, Spa/Hot Tub, Tennis Court(s)
- Services included: Cable TV, Common Area Taxes, Community Pool, Reserve Fund, Manager, Private Road, Recreational Facilities
- HOA fee: $209 monthly
- HOA name: Sunstate Association Management Group
- HOA phone: 941-870-4929
- Second HOA name: Lighthouse REAL Manage
- Second HOA phone: 941-460-5560
Location
- Region: Venice
Financial & listing details
- Price per square foot: $251/sqft
- Tax assessed value: $425,200
- Annual tax amount: $5,651
- Date on market: 12/29/2025
- Cumulative days on market: 91 days
- Listing terms: Cash,Conventional,FHA,VA Loan
- Ownership: Fee Simple
- Total actual rent: 0
- Electric utility on property: Yes
- Road surface type: Paved
Price history
| Date | Event | Price |
|---|---|---|
| 6/9/2026 | Sold | $535,000-2.6%$251/sqft |
Source:  Stellar MLS #N6142056 Report a problem Stellar MLS #N6142056 Report a problem | ||
| 5/7/2026 | Pending sale | $549,000$258/sqft |
Source: Stellar MLS #N6142056 Report a problem | ||
| 5/4/2026 | Listed for sale | $549,000$258/sqft |
Source: Stellar MLS #N6142056 Report a problem | ||
| 3/28/2026 | Pending sale | $549,000$258/sqft |
Source: Stellar MLS #N6142056 Report a problem | ||
| 3/2/2026 | Price change | $549,000-2.7%$258/sqft |
Source: Stellar MLS #N6142056 Report a problem | ||
| 2/16/2026 | Price change | $564,000-2.6%$265/sqft |
Source: Stellar MLS #N6142056 Report a problem | ||
| 1/29/2026 | Price change | $579,000-1.7%$272/sqft |
Source: Stellar MLS #N6142056 Report a problem | ||
| 12/29/2025 | Listed for sale | $589,000$277/sqft |
Source: Stellar MLS #N6142056 Report a problem | ||
| 12/11/2025 | Listing removed | $6,500$3/sqft |
Source: Zillow Rentals Report a problem | ||
| 11/25/2025 | Listed for rent | $6,500$3/sqft |
Source: Zillow Rentals Report a problem | ||
Public tax history
| Year | Property taxes | Tax assessment |
|---|---|---|
| 2025 | $5,651 -5.6% | $425,200 -7.7% |
| 2024 | $5,989 -4.7% | $460,800 -5.8% |
| 2023 | $6,281 +67.4% | $489,400 +58.9% |
| 2022 | $3,752 +2.1% | $308,005 +3% |
| 2021 | $3,676 -0.1% | $299,034 +1.4% |
| 2020 | $3,681 +3.7% | $294,905 +2.3% |
| 2019 | $3,551 | $288,275 +1.9% |
| 2018 | $3,551 +2.5% | $282,900 -5.5% |
| 2017 | $3,465 -8.7% | $299,437 -6.5% |
| 2016 | $3,793 +1.8% | $320,300 -0.8% |
| 2015 | $3,728 -1.3% | $322,800 +13.4% |
| 2014 | $3,778 +0.1% | $284,658 |
| 2013 | $3,775 +2.7% | $284,658 +1.7% |
| 2012 | $3,674 +1.8% | $279,900 +0.2% |
| 2011 | $3,608 -4.7% | $279,300 -2% |
| 2010 | $3,784 -14.8% | $285,100 -7.2% |
| 2009 | $4,443 | $307,100 -14.2% |
| 2008 | $4,443 -18.4% | $357,800 -15.4% |
| 2007 | $5,443 | $422,900 +4.6% |
| 2006 | -- | $404,400 +548.1% |
| 2005 | -- | $62,400 +2.6% |
| 2004 | $923 +1.8% | $60,800 +5.2% |
| 2003 | $907 | $57,800 |
Find assessor info on the county website
Neighborhood: 34293
Nearby homes
- $576,0003 bd2 ba2.2k sqft4378 Via Del Villetti Dr, Venice, FL 34293Off Market
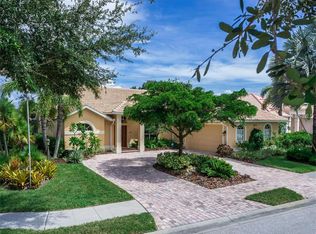
- $748,1004 bd3 ba2.9k sqft4370 Via Del Villetti Dr, Venice, FL 34293Off Market
- $523,4003 bd2 ba2.6k sqft4382 Via Del Villetti Dr, Venice, FL 34293Off Market
- $597,4003 bd2 ba2.6k sqft4365 Via Del Villetti Dr, Venice, FL 34293Off Market

- $606,1003 bd2 ba2.3k sqft4366 Via Del Villetti Dr, Venice, FL 34293Off Market
- $693,9004 bd4 ba2.9k sqft4375 Via Del Villetti Dr, Venice, FL 34293Off Market
- $527,4003 bd2 ba2.2k sqft4379 Via Del Villetti Dr, Venice, FL 34293Off Market
- $519,1003 bd2 ba2.1k sqft4362 Via Del Villetti Dr, Venice, FL 34293Off Market
Nearby schools
GreatSchools rating
- 9/10Taylor Ranch Elementary SchoolGrades: PK-5Distance: 1.7 mi
- 7/10Venice Middle SchoolGrades: 6-8Distance: 3.3 mi
- 7/10Venice Senior High SchoolGrades: 9-12Distance: 5 mi
Get a cash offer in 3 minutes
Find out how much your home could sell for in as little as 3 minutes with a no-obligation cash offer.
Estimated market value
$534,000
Get a cash offer in 3 minutes
Find out how much your home could sell for in as little as 3 minutes with a no-obligation cash offer.
Estimated market value
$534,000
- Florida
- Sarasota County
- Venice
- 34293
- 4374 VIA DEL VILLETTI DRIVE
Nearby cities
Nearby neighborhoods
Nearby zip codes
Other Venice Topics
