Skip main navigation
Sold for $320,000
  • $320,000

    4374 Yorkshire Dr, Melbourne, FL 32935

    3beds
    1,148sqft
    Single Family Residence
    Built in 1961
    7,405 Square Feet Lot
    $303,300 Zestimate®
    $279/sqft
    $1,824 Estimated rent

    Home value

    $303,300

    $288,000 - $318,000

    $1,824/mo

    Zestimate® history
    Loading
    Loading...

    Owner options

    List your home for rent

    $1,824/mo

    Rent Zestimate®

    Find your next renter with Zillow Rental Manager. Plus, with online applications, you can quickly screen prospective tenants – for free.

    Learn more

    $1,824/mo

    Rent Zestimate®

    Refinance and save

    $2,117/mo

    Est. payment

    Refinancing to a lower rate could help reduce your monthly payments and save thousands over the life of the loan.

    See today's rates

    $2,117/mo

    Est. payment

    Explore your selling options

    Work with a Zillow partner agent

    Leverage their expertise and Zillow's premium Showcase listings to get your home seen by more buyers.

    Get started

    List with your own agent

    Get your home in front of millions of buyers by listing it on Zillow.

    Learn how to do it

    Sell it yourself

    Take full control of how buyers see your home on Zillow by listing For Sale by Owner (FSBO).

    List your home

    What's special

    Fenced yardCitrus treeGranite countertopsNew interior doorsNew bathroomsMoen fixturesNew ceiling fans
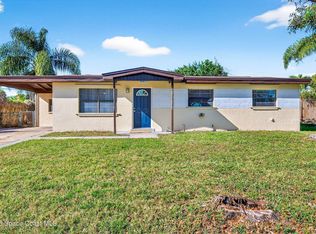
    Charming tropical yard with a Cherry tree in front, Plumerias all around, & citrus tree & Elephant foot yams in fenced backyard. Caters to all buyers; FHA, VA, conventional & those looking for an income producing property.Roof 2021, hurricane impact windows 2022 A/C 2018. Cast-iron underground plumbing replaced to PVC 2023.All new traffic master luxury vinyl. Picture boxed windows. Granite countertops. All new bathrooms with huge master shower & Moen fixtures through out. Motion lighting in master & kitchen. LED lighting through out. All new interior doors and bifold's Electrical panel upgraded. Switches and receptacles updated with required GFCI's installed. New ceiling fans throughout.Screened in patio & fenced yard.Please see attached list with

    Zillow last checked:

    Listing updated:

    Listed by:

    Lori A Guisewite 321-917-9014,

    RE/MAX Aerospace Realty

    Bought with:

    Richard D Lemon, 3220959

    Keller Williams Space Coast

    Source: Space Coast AOR,MLS#: 966408

    Facts & features

    Interior

    Bedrooms & bathrooms
    • Bedrooms: 3
    • Bathrooms: 2
    • Full bathrooms: 2
    Heating
    • Central, Electric
    Cooling
    • Central Air, Electric
    Appliances
    • Included: Dishwasher, Disposal, Electric Range, Electric Water Heater, Microwave, Refrigerator
    • Laundry: Electric Dryer Hookup, Gas Dryer Hookup, Washer Hookup
    Features
    • Breakfast Bar, Breakfast Nook, Ceiling Fan(s), Eat-in Kitchen, Kitchen Island, Open Floorplan, Primary Bathroom - Tub with Shower
    • Flooring: Vinyl
    • Has fireplace: No
    Interior area
    • Total structure area: 1,148
    • Total interior livable area: 1,148 sqft

    Property

    Features
    • Levels: One
    • Patio & porch: Patio, Porch, Screened
    • Pool features: None
    • Fencing: Chain Link,Fenced
    Lot
    • Size: 7,405 Square Feet
    • Features: Few Trees
    Details
    • Additional structures: Shed(s)
    • Additional parcels included: 2611199
    • Parcel number: 263731760000s.00010.00
    • Special conditions: Standard

    Construction

    Type & style
    • Home type: SingleFamily
    • Property subtype: Single Family Residence
    Materials
    • Block, Concrete, Stucco
    • Roof: Shingle
    Condition
    • New construction: No
    • Year built: 1961

    Utilities & green energy

    • Electric: Whole House Generator
    • Sewer: Public Sewer
    • Water: Public
    • Utilities for property: Cable Available, Electricity Connected, Water Available

    Community & HOA

    Community
    • Subdivision: Sherwood Park Sec F
    HOA
    • Has HOA: No
    • HOA name: SHERWOOD PARK SEC F
    Location
    • Region: Melbourne

    Financial & listing details

    • Price per square foot: $279/sqft
    • Tax assessed value: $194,050
    • Annual tax amount: $347
    • Date on market: 6/1/2023
    • Listing terms: Cash,Conventional,FHA,VA Loan

    Price history

    DateEventPrice
    8/7/2023Sold$320,000$279/sqft
    Source: Space Coast AOR #966408 Report a problem
    6/17/2023Contingent$320,000$279/sqft
    Source: Space Coast AOR #966408 Report a problem
    6/1/2023Listed for sale$320,000+45.5%$279/sqft
    Source: Space Coast AOR #966408 Report a problem
    6/7/2022Sold$220,000+7.8%$192/sqft
    Source: Space Coast AOR #935377 Report a problem
    5/22/2022Contingent$204,000$178/sqft
    Source: Space Coast AOR #935377 Report a problem
    5/19/2022Listed for sale$204,000+28.3%$178/sqft
    Source: Space Coast AOR #935377 Report a problem
    6/2/2005Sold$159,000$139/sqft
    Source: Public Record Report a problem

    Public tax history

    YearProperty taxesTax assessment
    2025$2,813 +3.5%$194,050 +1.1%
    2024$2,717 -16.2%$191,860 +6.9%
    2023$3,242 +832.1%$179,410 +306.5%
    2022$348 +4.6%$44,130 +3%
    2021$332 +2.9%$42,850 +1.4%
    2020$323 +3%$42,260 +2.3%
    2019$314 $41,310 +1.9%
    2018$314 +3.4%$40,540 +2.1%
    2017$304 +3.7%$39,710 +2.1%
    2016$293 +2.1%$38,900 +0.7%
    2015$287 +2.6%$38,630 +0.7%
    2014$280 $38,370 +1.5%
    2013-- $37,810 -1.4%
    2012$183 -35.4%$38,340 -10.6%
    2011$284 -28.7%$42,890 -14.1%
    2010$398 -16.4%$49,950 -21.8%
    2009$477 -31.7%$63,900 -23.2%
    2008$698 -39%$83,200 -11.8%
    2007$1,144 +289.8%$94,300 +22.4%
    2005$293 +3.7%$77,060 +52.7%
    2004$283 +2.6%$50,480 +1.1%
    2003$276 -19.5%$49,930 +6.8%
    2002$343 +4.8%$46,760 +10.9%
    2001$327 +10.5%$42,170 +4.6%
    2000$296 $40,300
    Find assessor info on the county website

    Neighborhood: 32935

    Nearby schools

    GreatSchools rating
    Schools provided by the listing agent
    • Elementary: Sherwood
    • Middle: Johnson
    • High: Eau Gallie

    Source: Space Coast AOR. This data may not be complete. We recommend contacting the local school district to confirm school assignments for this home.

    Get a cash offer in 3 minutes
    Find out how much your home could sell for in as little as 3 minutes with a no-obligation cash offer.
    Estimated market value
    $303,300
    Get a cash offer in 3 minutes
    Find out how much your home could sell for in as little as 3 minutes with a no-obligation cash offer.
    Estimated market value
    $303,300