Stunning colonial home, located in the highly coveted South Riding community. This home features 4 bedrooms, 3.5 bathrooms, 3,715 square feet and is sited on a .22 acre lot. It offers three levels, each thoughtfully updated throughout with crown molding, chair railing, recessed lighting, and hardwood flooring. Home is well-maintained which reflects the care and attention given by the original owners. You're greeted by a welcoming foyer that leads to a formal living room and dining room, ideal for hosting guests or enjoying quiet evenings. Gourmet kitchen is complete with stainless steel appliances, center island, built-in microwave, and an adjoining breakfast room that invites leisurely mornings. The family room, with cathedral ceiling, awash in natural light, offers a cozy atmosphere for relaxation around the gas fireplace, while the office provides a perfect space for productivity. A conveniently located laundry room and a stylish half bath round out the main level's amenities. Upper level features the owner’s suite serves as a private retreat, featuring a spacious walk-in closet, an ensuite spa-like bathroom with double sinks, walk-in shower, and soaking tub. Three additional bedrooms provide ample space for family or guests, accompanied by a well-appointed bathroom. Walk-up lower level is a versatile space, perfect for a recreation room with tons of potential, complete with a full bath for added convenience. Outdoors, the property boasts a beautifully manicured yard, a large patio, and a deck area. This outdoor oasis is perfect for hosting gatherings or simply enjoying the serene views of the surrounding wildlife. Friendly neighborhood, community pool, and a short drive to shops and restaurants. Nearby Little River, J. Michael Lunsford, Freedom Pyramid.
Sold for $1,200,000
$1,200,000
43743 Mink Meadows St, Chantilly, VA 20152
4beds
3,315sqft
Single Family Residence
Built in 2000
9,583 Square Feet Lot
$1,151,200 Zestimate®
$362/sqft
$4,113 Estimated rent
Home value
$1,151,200
$1.09M - $1.21M
$4,113/mo
Zestimate® history
Owner options
List your home for rent
$4,113/mo
Rent Zestimate®
Find your next renter with Zillow Rental Manager. Plus, with online applications, you can quickly screen prospective tenants – for free.
$4,113/mo
Rent Zestimate®
Refinance and save
$7,663/mo
Est. payment
Refinancing to a lower rate could help reduce your monthly payments and save thousands over the life of the loan.
$7,663/mo
Est. payment
Explore your selling options
Work with a Zillow partner agent
Leverage their expertise and Zillow's premium Showcase listings to get your home seen by more buyers.
Get startedList with your own agent
Get your home in front of millions of buyers by listing it on Zillow.
Learn how to do itSell it yourself
Take full control of how buyers see your home on Zillow by listing For Sale by Owner (FSBO).
List your homeWhat's special
Gas fireplaceFamily roomBreakfast roomRecreation roomLarge patioRecessed lightingCenter island
Zillow last checked:
Listing updated:
Listed by:
Casey Samson 703-223-2431,
Samson Properties,
Listing Team: The Casey Samson Team, Co-Listing Team: The Casey Samson Team,Co-Listing Agent: Kelly Samson 703-609-4582,
Samson Properties
Bought with:
Landon Schaefer, 0225259784
CPO Realty
Source: Bright MLS,MLS#: VALO2081406
Facts & features
Interior
Bedrooms & bathrooms
- Bedrooms: 4
- Bathrooms: 4
- Full bathrooms: 3
- 1/2 bathrooms: 1
- Main level bathrooms: 1
Rooms
- Room types: Living Room, Dining Room, Primary Bedroom, Bedroom 2, Bedroom 3, Bedroom 4, Kitchen, Family Room, Foyer, Breakfast Room, Laundry, Office, Recreation Room, Storage Room, Bathroom 2, Primary Bathroom, Full Bath, Half Bath
Basement
- Area: 1219
Heating
- Forced Air, Natural Gas
Cooling
- Central Air, Electric
Appliances
- Included: Refrigerator, Dishwasher, Microwave, Dryer, Ice Maker, Oven/Range - Gas, Stainless Steel Appliance(s), Washer, Gas Water Heater
- Laundry: Main Level, Laundry Room
Features
- Bathroom - Tub Shower, Bathroom - Walk-In Shower, Breakfast Area, Built-in Features, Ceiling Fan(s), Chair Railings, Crown Molding, Dining Area, Open Floorplan, Formal/Separate Dining Room, Kitchen - Gourmet, Kitchen Island, Pantry, Primary Bath(s), Recessed Lighting, Walk-In Closet(s), Cathedral Ceiling(s), Vaulted Ceiling(s)
- Flooring: Carpet, Wood
- Doors: Six Panel, Sliding Glass
- Windows: Bay/Bow
- Basement: Full,Exterior Entry,Rear Entrance,Shelving,Walk-Out Access
- Number of fireplaces: 1
- Fireplace features: Glass Doors, Gas/Propane
Interior area
- Total structure area: 3,715
- Total interior livable area: 3,315 sqft
- Finished area above ground: 2,496
- Finished area below ground: 819
Property
Parking
- Total spaces: 4
- Parking features: Garage Faces Front, Garage Door Opener, Asphalt, Attached, Driveway
- Attached garage spaces: 2
- Uncovered spaces: 2
Accessibility
- Accessibility features: None
Features
- Levels: Three
- Stories: 3
- Patio & porch: Patio, Deck
- Pool features: Community
- Fencing: Full,Wood
- Has view: Yes
- View description: Trees/Woods
Lot
- Size: 9,583 Square Feet
- Features: Backs to Trees
Details
- Additional structures: Above Grade, Below Grade
- Parcel number: 098157675000
- Zoning: PDH4
- Special conditions: Standard
Construction
Type & style
- Home type: SingleFamily
- Architectural style: Colonial
- Property subtype: Single Family Residence
Materials
- Masonry
- Foundation: Concrete Perimeter
Condition
- Excellent
- New construction: No
- Year built: 2000
Utilities & green energy
- Sewer: Public Sewer
- Water: Public
Community & HOA
Community
- Security: Security System
- Subdivision: South Riding
HOA
- Has HOA: Yes
- Amenities included: Pool
- Services included: Trash, Pool(s), Common Area Maintenance
- HOA fee: $98 monthly
- HOA name: SOUTH RIDING PROPRIETARY
Location
- Region: Chantilly
Financial & listing details
- Price per square foot: $362/sqft
- Tax assessed value: $892,720
- Annual tax amount: $7,722
- Date on market: 10/17/2024
- Listing agreement: Exclusive Right To Sell
- Ownership: Fee Simple
Price history
| Date | Event | Price |
|---|---|---|
| 11/25/2024 | Sold | $1,200,000+26.3%$362/sqft |
Source:  Bright MLS #VALO2081406 Report a problem Bright MLS #VALO2081406 Report a problem | ||
| 10/23/2024 | Pending sale | $950,000$287/sqft |
Source: Bright MLS #VALO2081406 Report a problem | ||
| 10/17/2024 | Listed for sale | $950,000$287/sqft |
Source: Bright MLS #VALO2081406 Report a problem | ||
Public tax history
| Year | Property taxes | Tax assessment |
|---|---|---|
| 2026 | $7,382 -1.1% | $917,060 -1.1% |
| 2025 | $7,463 -3.4% | $927,020 +3.8% |
| 2024 | $7,722 +8.8% | $892,720 +10% |
| 2023 | $7,099 +2.7% | $811,370 +4.4% |
| 2022 | $6,914 +4.4% | $776,890 +14.9% |
| 2021 | $6,626 +1.4% | $676,110 +7.1% |
| 2020 | $6,533 0% | $631,240 +1.3% |
| 2019 | $6,533 +2.3% | $622,980 +5.8% |
| 2018 | $6,388 +1.2% | $588,750 +4.9% |
| 2017 | $6,312 +0.2% | $561,060 +2.3% |
| 2016 | $6,299 | $548,700 +46% |
| 2015 | $6,299 -1.3% | $375,870 +0.6% |
| 2014 | $6,383 +6.5% | $373,500 +10.6% |
| 2013 | $5,994 | $337,740 |
| 2012 | -- | -- |
| 2011 | -- | -- |
| 2010 | -- | -- |
| 2009 | -- | $514,400 -6.8% |
| 2008 | -- | $551,700 -11.4% |
| 2007 | -- | $622,700 -10.2% |
| 2006 | -- | $693,400 +23.3% |
| 2005 | -- | $562,400 +2.9% |
| 2004 | -- | $546,300 +38.4% |
| 2003 | -- | $394,700 +9.6% |
| 2002 | -- | $360,000 +9.6% |
| 2001 | -- | $328,400 |
Find assessor info on the county website
Neighborhood: 20152
Nearby homes
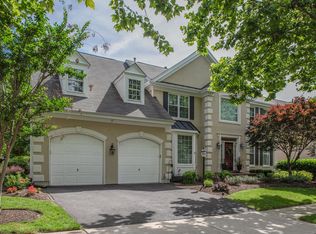
- $1,051,5004 bd4 ba4.4k sqft43739 Mink Meadows St, Chantilly, VA 20152Off Market
- $1,026,6004 bd3 ba3.1k sqft43751 Mink Meadows St, Chantilly, VA 20152Off Market
- $968,1004 bd2 ba3k sqft43735 Mink Meadows St, Chantilly, VA 20152Off Market
- $933,5004 bd3 ba2.6k sqft43746 Mink Meadows St, Chantilly, VA 20152Off Market
- $1,028,2004 bd3 ba3.1k sqft43742 Mink Meadows St, Chantilly, VA 20152Off Market
- $1,054,8005 bd3 ba3k sqft43750 Mink Meadows St, Chantilly, VA 20152Off Market
- $1,004,5004 bd3 ba5.1k sqft43738 Mink Meadows St, Chantilly, VA 20152Off Market
- $1,133,0004 bd4 ba4.4k sqft43755 Mink Meadows St, Chantilly, VA 20152Sold
Nearby schools
GreatSchools rating
- 9/10Little River Elementary SchoolGrades: PK-5Distance: 0.4 mi
- 9/10J Michael Lunsford Middle SchoolGrades: 6-8Distance: 1.7 mi
- 9/10Freedom High SchoolGrades: 9-12Distance: 2.5 mi
Schools provided by the listing agent
- Elementary: Little River
- Middle: J. Michael Lunsford
- High: Freedom
- District: Loudoun County Public Schools
Source: Bright MLS. This data may not be complete. We recommend contacting the local school district to confirm school assignments for this home.
Get a cash offer in 3 minutes
Find out how much your home could sell for in as little as 3 minutes with a no-obligation cash offer.
Estimated market value
$1,151,200
Get a cash offer in 3 minutes
Find out how much your home could sell for in as little as 3 minutes with a no-obligation cash offer.
Estimated market value
$1,151,200
- Virginia
- Loudoun County
- Chantilly
- 20152
- 43743 Mink Meadows St
