Located in the heart of West Lancaster, this beautifully maintained 2-story home offers a spacious floor plan, thoughtful updates, and beautifully landscaped front and back yards.
Step inside to a large living room with plenty of space for entertaining and everyday living. The kitchen features gorgeous cabinetry, granite countertops, a double oven, and ample cabinet and counter space for all your cooking needs. The kitchen overlooks the dining area, where a fireplace creates a warm and inviting focal point.
The downstairs layout includes a full bedroom and bathroom, making it a great option for guests, multi-generational living, or a private office.
Upstairs, a spacious loft provides even more flexibility and can easily be used as a playroom, home office, workout area, or additional living space. The oversized primary suite features its own fireplace and plenty of room for larger furniture. The en-suite bathroom includes a tub and shower combination along with a walk-in closet. Two additional bedrooms and a conveniently located upstairs laundry room complete the second floor.
Throughout the home, the flooring has been updated with a combination of vinyl plank flooring and tile. The exterior of the home has also been recently painted, adding to its fresh curb appeal.
Step outside to a beautifully landscaped backyard featuring a lush lawn, mature trees, block wall fencing, RV access, and a gazebo with electrical. Whether you're entertaining, enjoying dinner outside, or simply relaxing, this backyard offers plenty of space to enjoy.
With spacious living areas, flexible rooms, RV access, and beautiful indoor and outdoor spaces, this West Lancaster home is ready for its next owner!
For sale
$560,000
43746 58th St W, Lancaster, CA 93536
4beds
2,605sqft
Single Family Residence
Built in 2005
8,276 Square Feet Lot
$559,700 Zestimate®
$215/sqft
$-- HOA
What's special
- 13 days
- 1,466
- 195
Zillow last checked:
Listing updated:
Listed by:
Jessica L Dixon DRE #02044777 661-466-6024,
Keller Williams Realty A.V.
Source: GAVAR,MLS#: 26007449
Facts & features
Interior
Bedrooms & bathrooms
- Bedrooms: 4
- Bathrooms: 3
- Full bathrooms: 3
Cooling
- Has cooling: Yes
Appliances
- Included: Dishwasher, Disposal, Double Oven, Gas Oven, Gas Range, None
- Laundry: Laundry Room
Features
- Flooring: Tile, Laminate
- Has fireplace: Yes
- Fireplace features: Family Room, Master Bedroom
Interior area
- Total structure area: 2,605
- Total interior livable area: 2,605 sqft
Property
Parking
- Total spaces: 3
- Parking features: Garage - Attached
- Attached garage spaces: 3
Features
- Stories: 2
- Patio & porch: None
- Has private pool: Yes
- Pool features: Above Ground
- Fencing: Block,Wrought Iron
Lot
- Size: 8,276 Square Feet
- Features: Rectangular Lot
Details
- Parcel number: 3203048084
- Zoning: Lrr7000
Construction
Type & style
- Home type: SingleFamily
- Architectural style: Modern
- Property subtype: Single Family Residence
Materials
- Stucco
- Foundation: Slab
- Roof: Concrete Shake
Condition
- Year built: 2005
Utilities & green energy
- Water: Public
- Utilities for property: Natural Gas Available, Sewer Connected
Community & HOA
Location
- Region: Lancaster
Financial & listing details
- Price per square foot: $215/sqft
- Tax assessed value: $296,655
- Date on market: 9/25/2026
- Listing agreement: Exclusive Right To Sell
- Listing terms: VA Loan,Cash,Conventional,FHA
- Road surface type: Paved
Estimated market value
$559,700
$532,000 - $588,000
$3,528/mo
Price history
| Date | Event | Price |
|---|---|---|
| 9/25/2026 | Listed for sale | $560,000+131.5%$215/sqft |
Source:  GAVAR #26007449 Report a problem GAVAR #26007449 Report a problem | ||
| 4/30/2015 | Sold | $241,920+0.9%$93/sqft |
Source: TAAR #9969586 Report a problem | ||
| 11/7/2014 | Listed for sale | $239,832-37.3%$92/sqft |
Source: Country Real Estate #1412540 Report a problem | ||
| 7/28/2005 | Sold | $382,500$147/sqft |
Source: Public Record Report a problem | ||
Public tax history
| Year | Property taxes | Tax assessment |
|---|---|---|
| 2026 | -- | $296,655 +2% |
| 2025 | $5,182 +5.5% | $290,839 +2% |
| 2024 | $4,912 +1.1% | $285,137 +2% |
| 2023 | $4,858 +4.6% | $279,547 +2% |
| 2022 | $4,646 +9.9% | $274,066 +2% |
| 2021 | $4,227 +1.1% | $268,693 +1% |
| 2020 | $4,182 | $265,939 +2% |
| 2019 | $4,182 +5.5% | $260,726 +2% |
| 2018 | $3,963 | $255,614 +2% |
| 2017 | $3,963 +1.6% | $250,602 +2% |
| 2016 | $3,902 +4.1% | $245,689 -13.5% |
| 2015 | $3,749 -1.8% | $284,000 +14.5% |
| 2014 | $3,816 | $248,000 +20.4% |
| 2012 | -- | $206,000 |
| 2011 | -- | $206,000 |
| 2010 | -- | $206,000 -12.2% |
| 2009 | -- | $234,500 -35.2% |
| 2008 | -- | $362,100 -7.2% |
| 2007 | -- | $390,048 +2% |
| 2006 | -- | $382,400 +2226.3% |
| 2005 | -- | $16,438 |
Find assessor info on the county website
Monthly payment
Est. payment
Payment breakdown
Explore the cost of this home by adjusting the details. Changes won't be saved.Climate risks
Neighborhood: 93536
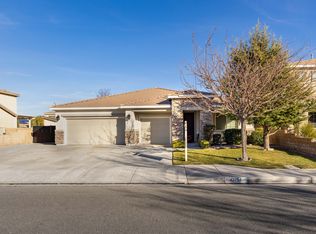

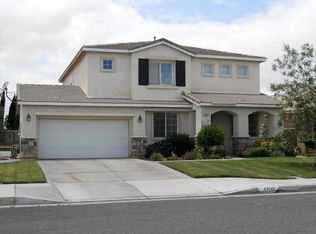

Similar homes
- $589,0004 bd3 ba2.9k sqft4622 Parton Ct, Lancaster, CA 93536For Sale
 MLS ID #26007706, Jason Cook. GAVAR
 - $549,0004 bd3 ba2.4k sqft42220 Woodstone Ln, Lancaster, CA 93536For Sale
 MLS ID #26006959, Jennifer Gideon. GAVAR
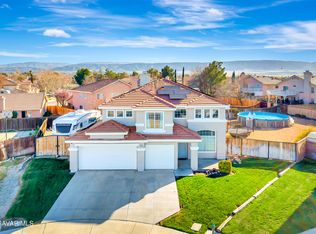
 - $539,9004 bd3 ba1.7k sqft44241 Tahoe Way, Lancaster, CA 93536For Sale
 MLS ID #26007700, Christie M Limpus. GAVAR
 - $639,9004 bd3 ba2.9k sqft4018 Jonathon St, Lancaster, CA 93536For Sale
 MLS ID #26007772, Douglas L Terrell. GAVAR
