Skip main navigation
Off market
  • $692,600

    43747 Yosemite Dr, Big Bear Lake, CA 92315

    3beds
    1,736sqft
    SingleFamily
    Built in 1989
    8,163 Square Feet Lot
    $692,600 Zestimate®
    $399/sqft
    $2,781 Estimated rent

    Home value

    $692,600

    $644,000 - $741,000

    $2,781/mo

    Zestimate® history
    Loading
    Loading...

    Owner options

    List your home for rent

    $2,781/mo

    Rent Zestimate®

    Find your next renter with Zillow Rental Manager. Plus, with online applications, you can quickly screen prospective tenants – for free.

    Learn more

    $2,781/mo

    Rent Zestimate®

    Refinance and save

    $4,399/mo

    Est. payment

    Refinancing to a lower rate could help reduce your monthly payments and save thousands over the life of the loan.

    See today's rates

    $4,399/mo

    Est. payment

    Explore your selling options

    Work with a Zillow partner agent

    Leverage their expertise and Zillow's premium Showcase listings to get your home seen by more buyers.

    Get started

    List with your own agent

    Get your home in front of millions of buyers by listing it on Zillow.

    Learn how to do it

    Sell it yourself

    Take full control of how buyers see your home on Zillow by listing For Sale by Owner (FSBO).

    List your home

    What's special

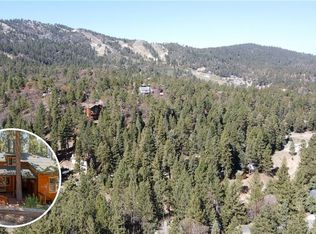
    PREMIERE MOONRIDGE CABIN NESTLED IN THE PINES AND OAKS OFFERS A PERFECT SETTING FOR ESCAPING TO YOUR MOUNTAIN HOME. Attention to detail & quality craftsmanship throughout this custom design 3 bedroom with 3 full baths. Master Suite offers a privacy deck & romantic fireplace. Spacious family room, sunken living room with a beautiful rock fireplace leading onto a third deck. Two large picture windows capture the treed view from the living room and dining area. Open floor plan connects to the kitchen and breakfast bar. Additional spacious deck off the kitchen for your family BBQ's & entertaining. Laundry/Utility room with storage, attached one car garage with extended area for storage. Custom carved woodwork throughout the home is a special feature along with air conditioning. Level entry into the garage with a connecting staircase to the kitchen & an additional platform parking for two cars. Furnishing are negotiable - there is nothing not to Love!

    This property is not currently displayed as for sale or rent on Zillow. This may be different from what's on other websites or public sources.

    Facts & features

    Interior

    Bedrooms & bathrooms
    • Bedrooms: 3
    • Bathrooms: 3
    • Full bathrooms: 3
    Heating
    • Forced air, Electric, Gas
    Cooling
    • Central
    Appliances
    • Included: Dishwasher, Dryer, Garbage disposal, Microwave, Range / Oven, Refrigerator, Washer
    • Laundry: Laundry Room, Washer Hookup
    Features
    • Pantry, Den, Bedroom on Main Level, Master Suite, Cat/Vault/Beamed Ceil, Log Lighter
    • Flooring: Carpet, Hardwood
    • Windows: Double Pane Windows, Blinds
    • Has fireplace: Yes
    • Fireplace features: Living Room, Bedroom, Two FP
    Interior area
    • Structure area source: Public Records
    • Total interior livable area: 1,736 sqft

    Property

    Parking
    • Total spaces: 1
    • Parking features: Garage - Attached
    Features
    • Patio & porch: Deck
    • Has view: Yes
    • View description: Territorial
    • Frontage type: Fronts Street
    • Frontage length: 83
    Lot
    • Size: 8,163 Square Feet
    • Topography: Level, Sloping
    Details
    • Additional structures: Workshop
    • Parcel number: 0310741120000

    Construction

    Type & style
    • Home type: SingleFamily
    • Architectural style: Custom Design
    Materials
    • wood frame
    • Roof: Composition
    Condition
    • Resale
    • Year built: 1989

    Utilities & green energy

    • Water: Water Supplied By Dwp
    • Utilities for property: Cable Available, Natural Gas Connected, Electricity Connected, Sewer Connected

    Community & HOA

    Community
    • Security: Security System Leased, Closed Circuit Camera(s), Video Security Sys
    Location
    • Region: Big Bear Lake

    Financial & listing details

    • Price per square foot: $399/sqft
    • Tax assessed value: $651,407
    • Road surface type: Paved & Maintained

    Price history

    DateEventPrice
    10/20/2020Sold$590,000+1.9%$340/sqft
    Source: Mountain Resort Communities AOR #32002699 Report a problem
    9/6/2020Pending sale$579,000$334/sqft
    Source: Gilligan Log Homes & R.E. #32002699 Report a problem
    8/27/2020Listed for sale$579,000+62.6%$334/sqft
    Source: Gilligan Log Homes & R.E. #32002699 Report a problem
    9/7/2012Sold$356,000-3%$205/sqft
    Source: Mountain Resort Communities AOR #2121384 Report a problem
    7/20/2012Listed for sale$367,000-0.5%$211/sqft
    Source: GILLIGAN LOG HOMES & R.E. #E12089945 Report a problem
    9/12/2001Sold$369,000+110.9%$213/sqft
    Source: Public Record Report a problem
    12/20/1994Sold$175,000$101/sqft
    Source: Public Record Report a problem

    Public tax history

    YearProperty taxesTax assessment
    2026-- $651,407 +2%
    2025$8,081 +3.4%$638,634 +2%
    2024$7,814 +2.6%$626,112 +2%
    2023$7,620 +3.6%$613,836 +2%
    2022$7,358 +2.4%$601,800 +2%
    2021$7,189 +27.9%$590,000 +37.2%
    2020$5,620 +8.7%$430,000 +9.4%
    2019$5,172 +3.4%$392,991 +2%
    2018$5,001 +2.5%$385,285 +2%
    2017$4,877 $377,730 +2%
    2016$4,877 +2.2%$370,324 +1.5%
    2015$4,772 +0.8%$364,761 +2%
    2014$4,733 $357,616 +0.5%
    2013-- $356,000 -18%
    2012-- $433,996 +2%
    2011-- $425,487 +0.8%
    2010-- $422,307 -0.2%
    2009-- $423,310 +2%
    2008-- $415,010 +2%
    2007-- $406,873 +2%
    2006-- $398,896 +2%
    2005-- $391,075 +2%
    2004-- $383,407 +1.9%
    2003-- $376,380 +2%
    2002-- $369,000 +60.2%
    2001-- $230,350 +2%
    2000-- $225,834
    Find assessor info on the county website

    Neighborhood: 92315

    Nearby schools

    GreatSchools rating
    Get pre-qualified for a loan
    At Zillow Home Loans, we can pre-qualify you in as little as 5 minutes with no impact to your credit score.

    An equal housing lender. NMLS #10287.
