Home boast formal living that can double as an office, formal dining, 2 story foyer graced by beautiful staircase, with exposed hardwood treads. Open kitchen with raised 4/5 seater breakfast bar, marble countertops with gracious 42 inch cabinets, separate pantry and large breakfast nook. Enjoy family time in the oversized family room w. gas logs fireplace off kitchen or slip away to the covered 3 seasons room with full outdoor kitchen.
First floor bedroom, perfect for in-law suite, includes a separate, private deck and peaceful outdoor retreat.
Ample Primary with separate dual vanity bath, soaker tub, separate shower, and walk-in closet in suite. Oversized secondary bedrooms and spacious closets throughout. 2nd staircase leads to oversized bonus room, connected to flex room or 6th bedroom. Third floor private suite with full bath, new carpeting, and full bath is a must see.
Closed
$761,000
4375 Abernathy Pl, Harrisburg, NC 28075
5beds
3,980sqft
Single Family Residence
Built in 2006
0.62 Acres Lot
$783,000 Zestimate®
$191/sqft
$3,356 Estimated rent
Home value
$783,000
$744,000 - $822,000
$3,356/mo
Zestimate® history
Owner options
List your home for rent
$3,356/mo
Rent Zestimate®
Find your next renter with Zillow Rental Manager. Plus, with online applications, you can quickly screen prospective tenants – for free.
$3,356/mo
Rent Zestimate®
Refinance and save
$4,856/mo
Est. payment
Refinancing to a lower rate could help reduce your monthly payments and save thousands over the life of the loan.
$4,856/mo
Est. payment
Explore your selling options
Work with a Zillow partner agent
Leverage their expertise and Zillow's premium Showcase listings to get your home seen by more buyers.
Get startedList with your own agent
Get your home in front of millions of buyers by listing it on Zillow.
Learn how to do itSell it yourself
Take full control of how buyers see your home on Zillow by listing For Sale by Owner (FSBO).
List your homeWhat's special
Zillow last checked:
Listing updated:
Listed by:
Tomiko Hicks hicks4dt@yahoo.com,
EXP Realty Of Piedmont NC LLC
Bought with:
Sahiti Kotha
Keller Williams South Park
Source: Canopy MLS as distributed by MLS GRID,MLS#: 4130262
Facts & features
Interior
Bedrooms & bathrooms
- Bedrooms: 5
- Bathrooms: 4
- Full bathrooms: 4
- Main level bedrooms: 1
Primary bedroom
- Level: Upper
- Area: 216.87 Square Feet
- Dimensions: 13' 1" X 16' 7"
Bedroom s
- Level: Main
- Area: 156.99 Square Feet
- Dimensions: 13' 2" X 11' 11"
Bathroom full
- Level: Main
- Area: 48.65 Square Feet
- Dimensions: 8' 7" X 5' 8"
Breakfast
- Level: Main
- Area: 194.26 Square Feet
- Dimensions: 14' 9" X 13' 2"
Dining area
- Level: Main
- Area: 146.81 Square Feet
- Dimensions: 13' 3" X 11' 1"
Family room
- Level: Main
- Area: 328.78 Square Feet
- Dimensions: 14' 10" X 22' 2"
Kitchen
- Level: Main
- Area: 183.85 Square Feet
- Dimensions: 14' 4" X 12' 10"
Office
- Level: Main
- Area: 158.63 Square Feet
- Dimensions: 13' 6" X 11' 9"
Heating
- Floor Furnace
Cooling
- Central Air
Appliances
- Included: Dishwasher, Gas Range, Microwave
- Laundry: Laundry Room, Upper Level
Features
- Has basement: No
- Fireplace features: Gas
Interior area
- Total structure area: 3,461
- Total interior livable area: 3,980 sqft
- Finished area above ground: 3,980
- Finished area below ground: 0
Property
Parking
- Total spaces: 3
- Parking features: Driveway, Attached Garage, Garage Faces Side, Garage on Main Level
- Attached garage spaces: 3
- Has uncovered spaces: Yes
- Details: There is a three car garage. One single car garage door, and a two car garage door. Ample parking in concrete driveway.
Features
- Levels: Two
- Stories: 2
- Patio & porch: Enclosed, Patio, Porch, Screened
- Exterior features: Outdoor Kitchen
- Waterfront features: None
Lot
- Size: 0.62 Acres
- Features: Cul-De-Sac
Details
- Parcel number: 55068503190000
- Zoning: RM
- Special conditions: Standard
Construction
Type & style
- Home type: SingleFamily
- Property subtype: Single Family Residence
Materials
- Brick Full
- Foundation: Crawl Space
Condition
- New construction: No
- Year built: 2006
Utilities & green energy
- Sewer: Public Sewer
- Water: City
Community & HOA
Community
- Subdivision: Kensington Forest
HOA
- Has HOA: Yes
- HOA fee: $275 semi-annually
- HOA name: Hawthorne Management
- HOA phone: 704-377-0114
Location
- Region: Harrisburg
Financial & listing details
- Price per square foot: $191/sqft
- Tax assessed value: $701,980
- Annual tax amount: $6,922
- Date on market: 4/18/2024
- Cumulative days on market: 29 days
- Listing terms: Cash,Conventional,VA Loan
- Road surface type: Concrete, Paved
Price history
| Date | Event | Price |
|---|---|---|
| 6/18/2024 | Sold | $761,000-5.6%$191/sqft |
Source:  Canopy MLS as distributed by MLS GRID #4130262 Report a problem Canopy MLS as distributed by MLS GRID #4130262 Report a problem | ||
| 5/14/2024 | Price change | $806,000-1.9%$203/sqft |
Source: Canopy MLS as distributed by MLS GRID #4130262 Report a problem | ||
| 4/18/2024 | Listed for sale | $821,900+96.6%$207/sqft |
Source: Canopy MLS as distributed by MLS GRID #4130262 Report a problem | ||
| 6/26/2017 | Sold | $418,000+3.2%$105/sqft |
Source: Public Record Report a problem | ||
| 6/7/2016 | Sold | $405,000-1%$102/sqft |
Source: Canopy MLS as distributed by MLS GRID #3166121 Report a problem | ||
| 5/19/2006 | Sold | $409,000$103/sqft |
Source: Public Record Report a problem | ||
Public tax history
| Year | Property taxes | Tax assessment |
|---|---|---|
| 2025 | $6,922 | $701,980 |
| 2024 | $6,922 +29.5% | $701,980 +54.3% |
| 2023 | $5,347 | $455,030 |
| 2022 | $5,347 +7.3% | $455,030 |
| 2021 | $4,983 +18.9% | $455,030 +18.9% |
| 2019 | $4,189 +19.5% | $382,560 |
| 2018 | $3,505 | $382,560 +8.1% |
| 2017 | $3,505 | $354,050 +2.9% |
| 2016 | $3,505 | $344,210 |
| 2015 | $3,505 +45.5% | $344,210 |
| 2014 | $2,409 | $344,210 |
| 2013 | -- | $344,210 +3.4% |
| 2012 | -- | $332,860 -24.9% |
| 2011 | -- | $443,170 |
| 2010 | -- | $443,170 |
| 2009 | -- | $443,170 +0.9% |
| 2008 | -- | $439,240 +31.3% |
| 2007 | -- | $334,490 +328.8% |
| 2006 | -- | $78,000 |
| 2005 | -- | $78,000 |
Find assessor info on the county website
Neighborhood: Magnolia Springs
Nearby homes
- $703,4004 bd4 ba3.5k sqft4374 Abernathy Pl, Harrisburg, NC 28075Off Market
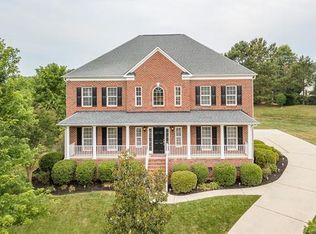
- $676,3005 bd4 ba3k sqft4365 Abernathy Pl, Harrisburg, NC 28075Off Market
- $702,6005 bd4 ba3.6k sqft4364 Abernathy Pl, Harrisburg, NC 28075Off Market

- $793,0004 bd3 ba3.8k sqft4445 Queensbury Dr, Harrisburg, NC 28075Off Market
- $643,4005 bd3 ba2.9k sqft4354 Abernathy Pl, Harrisburg, NC 28075Off Market
- $150,0001.23 Acres8979 Rocky River Rd, Harrisburg, NC 28075Sold
- $903,9005 bd4 ba4.2k sqft4435 Queensbury Dr, Harrisburg, NC 28075Off Market
- $674,9005 bd3 ba3.1k sqft4289 French Fields Ln, Harrisburg, NC 28075Off Market
Nearby schools
GreatSchools rating
- 10/10Hickory Ridge ElementaryGrades: K-5Distance: 1.4 mi
- 10/10Hickory Ridge MiddleGrades: 6-8Distance: 1.2 mi
- 6/10Hickory Ridge HighGrades: 9-12Distance: 1.5 mi
Get a cash offer in 3 minutes
Find out how much your home could sell for in as little as 3 minutes with a no-obligation cash offer.
Estimated market value
$783,000
Get a cash offer in 3 minutes
Find out how much your home could sell for in as little as 3 minutes with a no-obligation cash offer.
Estimated market value
$783,000
- North Carolina
- Cabarrus County
- Harrisburg
- 28075
- Magnolia Springs
- 4375 Abernathy Pl
Nearby cities
Nearby neighborhoods
Nearby zip codes
Other Harrisburg Topics
