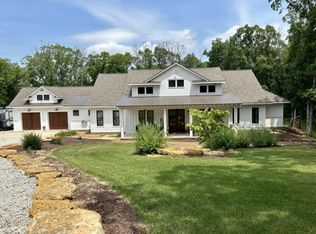
Stunning, modern farmhouse on acreage in Hallsville school District. This home will impress everyone that appreciates extreme craftsmanship and detail. From the moment you walk in the door, your eyes will be drawn to the wainscoting, the heavy woodwork and exposed beams throughout. Custom tiled showers, high end finishes and kitchen appliances, Murphy bed, handicap accessible, Pella windows and doors, towel heaters, 8 camera security system with outside panic lights, high-efficiency furnace and AC unit, lighted driveway, 3 covered porches, fountains, raised garden beds, indoor tornado shelter, RV hookups, and the shop is a woodworkers dream with ample storage and heat! This is a small list of details that could go on and on about this home.
Sold
Price Unknown
4375 E Fawn Ln, Columbia, MO 65202
4beds
3,163sqft
Single Family Residence
Built in 2017
20.5 Acres Lot
$761,300 Zestimate®
$--/sqft
$3,738 Estimated rent
Home value
$761,300
$639,000 - $898,000
$3,738/mo
Zestimate® history
Owner options
List your home for rent
$3,738/mo
Rent Zestimate®
Find your next renter with Zillow Rental Manager. Plus, with online applications, you can quickly screen prospective tenants – for free.
$3,738/mo
Rent Zestimate®
Refinance and save
Refinancing to a lower rate could help reduce your monthly payments and save thousands over the life of the loan.
Explore your selling options
Work with a Zillow partner agent
Leverage their expertise and Zillow's premium Showcase listings to get your home seen by more buyers.
Get startedList with your own agent
Get your home in front of millions of buyers by listing it on Zillow.
Learn how to do itSell it yourself
Take full control of how buyers see your home on Zillow by listing For Sale by Owner (FSBO).
List your homeWhat's special
Zillow last checked:
Listing updated:
Listed by:
Jesse Bailey 573-823-0259,
Weichert, Realtors - First Tier 573-256-8601
Bought with:
Timothy Doane, 2006038924
Iron Gate Real Estate
Source: MMBOR,MLS#: 414588
Facts & features
Interior
Bedrooms & bathrooms
- Bedrooms: 4
- Bathrooms: 4
- Full bathrooms: 3
- 1/2 bathrooms: 1
Full bathroom
- Level: Main
Full bathroom
- Level: Main
Full bathroom
- Level: Main
Half bathroom
- Level: Main
Heating
- High Efficiency Furnace, Propane
Cooling
- Central Electric, Whole House Fan
Appliances
- Included: Water Softener Owned
- Laundry: Washer/Dryer Hookup
Features
- Stand AloneShwr/MBR, Split Bedroom Design, Walk-In Closet(s), Bar, Smart Thermostat, Kit/Din Combo, Liv/Din Combo, Granite Counters, Wood Cabinets, Kitchen Island, Pantry
- Flooring: Carpet, Laminate, Tile
- Has basement: No
- Has fireplace: Yes
- Fireplace features: Air Circulating, Gas, Family Room
Interior area
- Total structure area: 3,163
- Total interior livable area: 3,163 sqft
- Finished area below ground: 0
Property
Parking
- Total spaces: 2
- Parking features: Attached
- Attached garage spaces: 2
- Has uncovered spaces: Yes
Accessibility
- Accessibility features: Roll-in Shower, Accessible Full Bath, Accessible Door(s)
Features
- Patio & porch: Front, Concrete, Back, Covered, Rear Porch, Front Porch, Side Porch
- Exterior features: Vegetable Garden
- Fencing: Full,Metal
Lot
- Size: 20.5 Acres
- Features: Rolling Slope
- Residential vegetation: Heavily Wooded
Details
- Additional structures: Workshop
- Parcel number: 1220309000100201
- Zoning description: A-2 Agriculture- (Res)
Construction
Type & style
- Home type: SingleFamily
- Architectural style: Other
- Property subtype: Single Family Residence
Materials
- Foundation: Concrete Perimeter, Slab
- Roof: ArchitecturalShingle,Metal
Condition
- Year built: 2017
Details
- Builder name: Miller
Utilities & green energy
- Electric: County
- Gas: Propane Tank Rented
- Sewer: Lagoon
- Water: District
- Utilities for property: Trash-Private
Community & HOA
Community
- Security: Smoke Detector(s)
- Subdivision: Columbia
HOA
- Has HOA: No
Location
- Region: Columbia
Financial & listing details
- Annual tax amount: $4,305
- Date on market: 7/1/2023
- Road surface type: Gravel, Dirt
Price history
| Date | Event | Price |
|---|---|---|
| 11/9/2023 | Sold | -- |
Source:  MMBOR #414588 Report a problem MMBOR #414588 Report a problem | ||
| 7/1/2023 | Listed for sale | $899,000$284/sqft |
Source: MMBOR #414588 Report a problem | ||
Public tax history
Tax history is unavailable.
Neighborhood: 65202
Nearby homes
- $342,1003 bd2 ba1.5k sqft8393 N Buck Rd, Columbia, MO 65202Off Market
- $351,8003 bd2 ba2.1k sqft8400 N Buck Rd, Columbia, MO 65202Off Market
- $--28.2 acresLOT 1 N Route B, Hallsville, MO 65255Sold
- $951,0004 bd4 ba3.1k sqft4375 Fawn Ln, Columbia, MO 65202Off Market
- $322,600-- bd-- ba-- sqftRte B, Columbia, MO 65202Off Market
- $427,9003 bd2 ba2.2k sqft8310 N Buck Rd, Columbia, MO 65202Off Market
- $463,2003 bd2 ba2.3k sqft8311 N Buck Rd, Columbia, MO 65202Off Market
- $186,2001 bd-- ba435 sqft4050 E Todd Rd, Columbia, MO 65202Off Market
Nearby schools
GreatSchools rating
- NAHallsville Primary SchoolGrades: PK-2Distance: 5.4 mi
- 5/10Hallsville Middle SchoolGrades: 6-8Distance: 5.4 mi
- 8/10Hallsville High SchoolGrades: 9-12Distance: 5.4 mi
Schools provided by the listing agent
- Elementary: Hallsville
- Middle: Hallsville
- High: Hallsville
Source: MMBOR. This data may not be complete. We recommend contacting the local school district to confirm school assignments for this home.
Sell for more on Zillow
Get a Zillow Showcase℠ listing at no additional cost and you could sell for .
$761,300
2% more
+$15,226
With Zillow Showcase(estimated)
$776,526
Sell for more on Zillow
Get a Zillow Showcase℠ listing at no additional cost and you could sell for .
$761,300
2% more
+$15,226
With Zillow Showcase(estimated)
$776,526
- Missouri
- Boone County
- Columbia
- 65202
- 4375 E Fawn Ln
