Skip main navigation
Sold for $315,000
  • $315,000

    4375 E Twinview Overlook, Crestone, CO 81131

    2beds
    909sqft
    Single Family Residence
    Built in 2018
    0.5 Acres Lot
    $314,900 Zestimate®
    $347/sqft
    $1,692 Estimated rent

    Home value

    $314,900

    Estimated sales range

    Not available

    $1,692/mo

    Zestimate® history
    Loading
    Loading...

    Owner options

    List your home for rent

    $1,692/mo

    Rent Zestimate®

    Find your next renter with Zillow Rental Manager. Plus, with online applications, you can quickly screen prospective tenants – for free.

    Learn more

    $1,692/mo

    Rent Zestimate®

    Refinance and save

    $2,568/mo

    Est. payment

    Refinancing to a lower rate could help reduce your monthly payments and save thousands over the life of the loan.

    See today's rates

    $2,568/mo

    Est. payment

    Explore your selling options

    Work with a Zillow partner agent

    Leverage their expertise and Zillow's premium Showcase listings to get your home seen by more buyers.

    Get started

    List with your own agent

    Get your home in front of millions of buyers by listing it on Zillow.

    Learn how to do it

    Sell it yourself

    Take full control of how buyers see your home on Zillow by listing For Sale by Owner (FSBO).

    List your home

    What's special

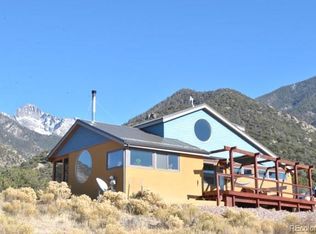
    Take refuge from the hustle & bustle in this cozy, light-filled 2BD/1BA custom retreat, perched atop a ridge high in Chalet 2. Backing to large greenbelt high on the mountain, feel the embrace of unobstructed views, long and wide. Famous for awe-inspiring, 14,000-ft mountain peaks & pristine nature, the Baca Grande subdivision features staffed firehouse, hydrants, EMTs, parks, trails, rustic golf/tennis and more. From the moment you enter the home, you're greeted with natural light and expansive views. Thoughtfully designed with clerestory windows for solar gain in winter, covered back porch for shade in summer, this 909sf rancher offers unparalleled views of the vast San Luis Valley below. Efficient cylindrical Jotul woodstove provides comfortable warmth on winter nights. Bright, open-concept living/dining area offers convenient living and entertaining. The dining area has views of Crestone Peak, can double as a space for writing, homework, etc. The corner kitchen features stainless appliances, block counters, ample cabinetry, and large peninsula. Pantry drawers add storage & convenience. Easy access to composite back porch & backyard. Watch the wildlife and/or the weather roll across the valley, or while the day away. Back inside, separate toilet/vanity & custom shower/bath provide flexibility and privacy. The primary SE bedroom is spacious, with east and south-facing windows. The 2nd bedroom, on the SW corner, can double as office, nursery, or meditation room, featuring portal window & valley views. The exterior offers circular driveway, pinon trees, and ample space for shed/garage. Bordered by greenbelt, the property provides unique seclusion - perfect for a contemplative life in nature. Nearby Cottonwood Creek greenbelt and trails, with access to the Crestone Peak/Needle above. Liberty Trail is around the corner, with access to Great Sand Dunes Nat'l Park. Lots to do in the SLV, including three hots springs within 40 min. Call today, this gem won't last!

    Zillow last checked:

    Listing updated:

    Listed by:

    Rick Hart 719-480-5071 rick@crestonepeakrealty.com,

    Crestone Peak Realty

    Bought with:

    Bonita Day, 100107837

    Crestone Peak Realty

    Source: REcolorado as distributed by MLS GRID,MLS#: 4748168MLS Logo

    Facts & features

    Interior

    Bedrooms & bathrooms
    • Bedrooms: 2
    • Bathrooms: 1
    • Full bathrooms: 1
    • Main level bathrooms: 1
    • Main level bedrooms: 2
    Bedroom
    • Level: Main
    Bedroom
    • Level: Main
    Bathroom
    • Level: Main
    Great room
    • Level: Main
    Kitchen
    • Level: Main
    Heating
    • Baseboard, Electric, Radiant, Wood Stove
    Cooling
    • None
    Appliances
    • Included: Dishwasher, Gas Water Heater, Range, Range Hood, Refrigerator, Tankless Water Heater
    • Laundry: Laundry Closet
    Features
    • Block Counters, Built-in Features, Ceiling Fan(s), Smoke Free
    • Flooring: Carpet, Tile, Wood
    • Windows: Double Pane Windows, Window Coverings
    • Basement: Crawl Space
    • Number of fireplaces: 1
    • Fireplace features: Great Room, Wood Burning Stove
    Interior area
    • Total structure area: 909
    • Total interior livable area: 909 sqft
    • Finished area above ground: 909
    • Finished area below ground: 0

    Property

    Parking
    • Total spaces: 3
    • Parking features: Circular Driveway
    • Has uncovered spaces: Yes
    • Details: Off Street Spaces: 3
    Features
    • Levels: One
    • Stories: 1
    • Patio & porch: Covered, Deck
    • Fencing: None
    • Has view: Yes
    • View description: Mountain(s), Valley
    Lot
    • Size: 0.5 Acres
    • Features: Cul-De-Sac, Foothills, Greenbelt, Master Planned, Open Space, Rolling Slope, Secluded
    • Residential vegetation: Natural State, Partially Wooded, Wooded, Sagebrush
    Details
    • Parcel number: 460522300327
    • Zoning: Residential Single Family
    • Special conditions: Standard

    Construction

    Type & style
    • Home type: SingleFamily
    • Architectural style: Mountain Contemporary
    • Property subtype: Single Family Residence
    Materials
    • Frame, Stucco
    • Roof: Metal
    Condition
    • Year built: 2018

    Utilities & green energy

    • Electric: 220 Volts
    • Sewer: Public Sewer
    • Water: Public
    • Utilities for property: Electricity Connected, Phone Available

    Community & HOA

    Community
    • Subdivision: Baca Grande Chalet Two
    HOA
    • Has HOA: Yes
    • Amenities included: Golf Course, Park, Playground, Tennis Court(s), Trail(s)
    • Services included: Reserve Fund, Road Maintenance
    • HOA fee: $690 annually
    • HOA name: Baca Grande Property Owners Association
    • HOA phone: 719-256-4171
    Location
    • Region: Crestone

    Financial & listing details

    • Price per square foot: $347/sqft
    • Annual tax amount: $1,948
    • Date on market: 7/1/2026
    • Listing terms: 1031 Exchange,Cash,Conventional,FHA,VA Loan
    • Exclusions: Seller's Personal Property
    • Ownership: Individual
    • Electric utility on property: Yes
    • Road surface type: Gravel

    Price history

    DateEventPrice
    8/20/2026Sold$315,000$347/sqft
    Source: REcolorado as distributed by MLS GRID #4748168 Report a problem
    7/8/2026Pending sale$315,000$347/sqft
    Source: REcolorado as distributed by MLS GRID #4748168 Report a problem
    7/1/2026Listed for sale$315,000$347/sqft
    Source: REcolorado as distributed by MLS GRID #4748168 Report a problem

    Public tax history

    Tax history is unavailable.

    Neighborhood: 81131

    Nearby schools

    GreatSchools rating
    Schools provided by the listing agent
    • Elementary: Crestone Charter
    • Middle: Crestone Charter
    • High: Moffat
    • District: Moffat 2

    Source: REcolorado as distributed by MLS GRID. This data may not be complete. We recommend contacting the local school district to confirm school assignments for this home.

    Get pre-qualified for a loan
    At Zillow Home Loans, we can pre-qualify you in as little as 5 minutes with no impact to your credit score.

    An equal housing lender. NMLS #10287.