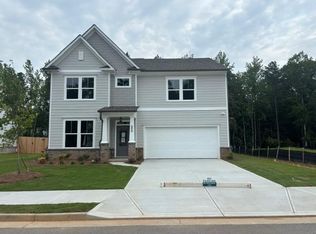
The Kinsale By O'Dwyer Homes. READY NOW and INSTANT EQUITY! This Farmhouse style home on a full unfinished basement has 4 bedrooms, and 3 full bathrooms to meet your need for space. The basement comes stubbed and ready for you to finish or send the kids to play on those rainy summer days without the fear of tearing anything up. The extra large primary bedroom with tray ceiling leads into your primary bath with soaking tub and separate shower. This bath provides 2 walk in closets and a linen closet. Your full size laundry room with a soaking sink for those sports uniforms that need pretreating for the next game. The open concept main living area features a full bath next to the flex room with double French doors to allow for private office or even a guest rooms with the full bath next. Kitchen island ready for those summer picnics on the rear deck. Kitchen has a great pantry for storage and the living room with a partial open rail staircase looks at a 42" electric fireplace to avoid having to clean up wood in the firebox. **PICTURES ARE OF THE ACUTAL HOME**
Closed
$549,900
4375 Easter Lily Ave Lot 81, Buford, GA 30519
4beds
2,460sqft
Single Family Residence, Residential
Built in 2025
5,227 Square Feet Lot
$541,400 Zestimate®
$224/sqft
$2,740 Estimated rent
Home value
$541,400
$498,000 - $590,000
$2,740/mo
Zestimate® history
Owner options
List your home for rent
$2,740/mo
Rent Zestimate®
Find your next renter with Zillow Rental Manager. Plus, with online applications, you can quickly screen prospective tenants – for free.
$2,740/mo
Rent Zestimate®
Refinance and save
$3,808/mo
Est. payment
Refinancing to a lower rate could help reduce your monthly payments and save thousands over the life of the loan.
$3,808/mo
Est. payment
Explore your selling options
Work with a Zillow partner agent
Leverage their expertise and Zillow's premium Showcase listings to get your home seen by more buyers.
Get startedList with your own agent
Get your home in front of millions of buyers by listing it on Zillow.
Learn how to do itSell it yourself
Take full control of how buyers see your home on Zillow by listing For Sale by Owner (FSBO).
List your homeWhat's special
Full unfinished basementRear deckKitchen island
Zillow last checked:
Listing updated:
Listed by:
DEE ALEXANDER,
Emerald Properties, Inc. 770-887-2177
Bought with:
Zach Payne, 372072
PAYNE Real Estate
Source: FMLS GA,MLS#: 7542938
Facts & features
Interior
Bedrooms & bathrooms
- Bedrooms: 4
- Bathrooms: 3
- Full bathrooms: 3
- Main level bathrooms: 1
Rooms
- Room types: Basement, Loft, Office
Primary bedroom
- Features: Oversized Master
- Level: Oversized Master
Bedroom
- Features: Oversized Master
Primary bathroom
- Features: Double Vanity, Separate Tub/Shower, Soaking Tub
Dining room
- Features: Great Room, Open Concept
Kitchen
- Features: Kitchen Island, Stone Counters
Heating
- Electric, Heat Pump, Zoned
Cooling
- Central Air, Electric, Heat Pump, Zoned
Appliances
- Included: Dishwasher, Disposal, Electric Range, Electric Water Heater, Microwave
- Laundry: Sink, Upper Level
Features
- Entrance Foyer, High Ceilings 9 ft Lower, Tray Ceiling(s)
- Flooring: Carpet, Hardwood, Tile, Vinyl
- Windows: Double Pane Windows, Insulated Windows
- Basement: Bath/Stubbed,Interior Entry,Walk-Out Access
- Number of fireplaces: 1
- Fireplace features: Electric
- Common walls with other units/homes: No Common Walls
Interior area
- Total structure area: 2,460
- Total interior livable area: 2,460 sqft
- Finished area above ground: 2,460
Property
Parking
- Total spaces: 2
- Parking features: Garage
- Garage spaces: 2
Accessibility
- Accessibility features: None
Features
- Levels: Two
- Stories: 2
- Patio & porch: Covered, Patio
- Exterior features: Rain Gutters, Rear Stairs
- Pool features: None
- Spa features: None
- Fencing: None
- Has view: Yes
- View description: Neighborhood
- Waterfront features: None
- Body of water: None
Lot
- Size: 5,227 Square Feet
- Dimensions: 48X111
- Features: Back Yard, Cleared, Front Yard, Rectangular Lot
Details
- Additional structures: None
- Parcel number: R7264 390
- Other equipment: None
- Horse amenities: None
Construction
Type & style
- Home type: SingleFamily
- Architectural style: Craftsman
- Property subtype: Single Family Residence, Residential
Materials
- Cement Siding, HardiPlank Type
- Foundation: Slab
- Roof: Composition
Condition
- Under Construction
- New construction: Yes
- Year built: 2025
Details
- Warranty included: Yes
Utilities & green energy
- Electric: 110 Volts, 220 Volts
- Sewer: Public Sewer
- Water: Public
- Utilities for property: Cable Available, Electricity Available, Sewer Available, Underground Utilities, Water Available
Green energy
- Energy efficient items: Appliances, Construction
- Energy generation: None
Community & HOA
Community
- Features: Dog Park
- Security: Smoke Detector(s)
- Subdivision: Edenglen
HOA
- Has HOA: Yes
- Services included: Maintenance Grounds
- HOA fee: $375 quarterly
Location
- Region: Buford
Financial & listing details
- Price per square foot: $224/sqft
- Date on market: 3/18/2025
- Cumulative days on market: 324 days
- Electric utility on property: Yes
- Road surface type: Asphalt
Price history
| Date | Event | Price |
|---|---|---|
| 3/5/2026 | Sold | $549,900$224/sqft |
Source:  FMLS GA #7542938 Report a problem FMLS GA #7542938 Report a problem | ||
| 2/10/2026 | Pending sale | $549,900$224/sqft |
Source: FMLS GA #7542938 Report a problem | ||
| 2/5/2026 | Listing removed | $549,900$224/sqft |
Source: FMLS GA #7542938 Report a problem | ||
| 9/5/2025 | Price change | $549,900-3.9%$224/sqft |
Source: FMLS GA #7542938 Report a problem | ||
| 5/2/2025 | Price change | $572,400+0.1%$233/sqft |
Source: FMLS GA #7542938 Report a problem | ||
| 4/6/2025 | Price change | $572,000+1.2%$233/sqft |
Source: FMLS GA #7542938 Report a problem | ||
| 3/18/2025 | Listed for sale | $565,100$230/sqft |
Source: FMLS GA #7542938 Report a problem | ||
Public tax history
Tax history is unavailable.
Neighborhood: 30519
Nearby homes
- $499,9004 bd4 ba2.3k sqft3372 Wild Clary Ct LOT 69, Buford, GA 30519New Construction
- $536,2004 bd3 ba3.1k sqft4299 Thompson Mill Rd, Buford, GA 30519Off Market
- $6,0003 bd2 ba1.2k sqft4313 Thompson Mill Rd, Buford, GA 30519Off Market
- $331,2003 bd2 ba1.8k sqft4372 Thompson Mill Rd, Buford, GA 30519Off Market
- $302,0002 bd1 ba975 sqft4323 Thompson Mill Rd, Buford, GA 30519Off Market
- $467,8005 bd3 ba2.4k sqft4303 Thompson Mill Rd, Buford, GA 30519Off Market
- $256,9002 bd1 ba900 sqft4335 Thompson Mill Rd, Buford, GA 30519Off Market
- $252,2006 Acres4273 Thompson Mill Rd, Buford, GA 30519Off Market
Nearby schools
GreatSchools rating
- 7/10Harmony Elementary SchoolGrades: PK-5Distance: 1.7 mi
- 9/10Glenn C. Jones Middle SchoolGrades: 6-8Distance: 1.7 mi
- 9/10Seckinger High SchoolGrades: 9-12Distance: 3.9 mi
Schools provided by the listing agent
- Elementary: Harmony - Gwinnett
- Middle: Jones
- High: Seckinger
Source: FMLS GA. This data may not be complete. We recommend contacting the local school district to confirm school assignments for this home.
Get a cash offer in 3 minutes
Find out how much your home could sell for in as little as 3 minutes with a no-obligation cash offer.
Estimated market value
$541,400
Get a cash offer in 3 minutes
Find out how much your home could sell for in as little as 3 minutes with a no-obligation cash offer.
Estimated market value
$541,400
- Georgia
- Gwinnett County
- Buford
- 30519
- 4375 Easter Lily Ave Lot 81
Nearby cities
Nearby zip codes
Other Buford Topics
