Beautiful Craftsman-style home located on one of Northside's most desirable wooded streets. Offered on the MLS for the first time, this is a rare opportunity to own a home filled with original character and charm. A large, inviting front porch welcomes you into the spacious living room, featuring beautiful original millwork and a grand fireplace that serves as the centerpiece of the space. The main level also offers a formal dining room and a large kitchen. Upstairs, you'll find three bedrooms with good-sized closet space and a full bathroom. Out back, a small enclosed porch overlooks a lovely yard with a large two-car detached garage, providing excellent parking and additional storage. Bonus of added solar panels on top of garage tied into the grid AND electric car charger on driveway side of house! Full of character and ready for its next chapter, don't miss the opportunity to make this special Northside home your own!
Pending
$359,900
4375 Haight Ave, Cincinnati, OH 45223
3beds
1,585sqft
Single Family Residence
Built in 1923
5,532 Square Feet Lot
$359,400 Zestimate®
$227/sqft
$-- HOA
What's special
Large two-car detached garageLarge inviting front porchSmall enclosed porchBeautiful original millworkFormal dining roomLovely yardLarge kitchen
- 11 days
- 989
- 70
Likely to sell faster than
Zillow last checked:
Listing updated:
Listed by:
Julz Brown 513-237-1072,
Comey & Shepherd 513-321-4343,
Michael T Tekulve 513-305-0921,
TREO REALTORS
Source: Cincy MLS,MLS#: 1893353 Originating MLS: Cincinnati Area Multiple Listing Service
Originating MLS: Cincinnati Area Multiple Listing Service
Facts & features
Interior
Bedrooms & bathrooms
- Bedrooms: 3
- Bathrooms: 2
- Full bathrooms: 2
Primary bedroom
- Features: Walk-In Closet(s), Wood Floor
- Level: Second
- Area: 180
- Dimensions: 15 x 12
Bedroom 2
- Level: Second
- Area: 130
- Dimensions: 13 x 10
Bedroom 3
- Level: Second
- Area: 130
- Dimensions: 13 x 10
Bedroom 4
- Area: 0
- Dimensions: 0 x 0
Bedroom 5
- Area: 0
- Dimensions: 0 x 0
Primary bathroom
- Features: Shower, Tile Floor
Bathroom 1
- Features: Full
- Level: Second
Bathroom 2
- Features: Full
- Level: Lower
Dining room
- Features: Built-in Features, Chair Rail, Wood Floor
- Level: First
- Area: 192
- Dimensions: 16 x 12
Family room
- Area: 0
- Dimensions: 0 x 0
Kitchen
- Features: Solid Surface Ctr, Tile Floor, Walkout, Gourmet, Wood Cabinets, Marble/Granite/Slate
- Area: 156
- Dimensions: 13 x 12
Living room
- Features: Bookcases, Walkout, Fireplace, Wood Floor
- Area: 325
- Dimensions: 25 x 13
Office
- Area: 0
- Dimensions: 0 x 0
Heating
- Forced Air, Gas
Cooling
- Central Air
Appliances
- Included: Dryer, Oven/Range, Refrigerator, Washer, Humidifier, Gas Water Heater
Features
- High Ceilings, Natural Woodwork, Ceiling Fan(s)
- Windows: Wood Frames
- Basement: Full,Concrete,Walk-Out Access,Glass Blk Wind
- Number of fireplaces: 1
- Fireplace features: Brick, Inoperable, Living Room
Interior area
- Total structure area: 1,585
- Total interior livable area: 1,585 sqft
Property
Parking
- Total spaces: 2
- Parking features: Driveway, Garage Door Opener
- Garage spaces: 2
- Has uncovered spaces: Yes
Features
- Levels: Two
- Stories: 2
- Patio & porch: Enclosed Porch, Porch
- Has view: Yes
- View description: Park/Greenbelt, Trees/Woods
Lot
- Size: 5,532 Square Feet
- Dimensions: 50 x 110
- Features: Less than .5 Acre, Busline Near
Details
- Parcel number: 1970038001000
- Zoning description: Residential
Construction
Type & style
- Home type: SingleFamily
- Architectural style: Craftsman/Bungalow
- Property subtype: Single Family Residence
Materials
- Brick
- Foundation: Concrete Perimeter
- Roof: Metal,Shingle
Condition
- New construction: No
- Year built: 1923
Utilities & green energy
- Electric: 220 Volts
- Gas: Natural
- Sewer: Public Sewer
- Water: Public
- Utilities for property: Cable Connected
Community & HOA
HOA
- Has HOA: No
Location
- Region: Cincinnati
Financial & listing details
- Price per square foot: $227/sqft
- Annual tax amount: $4,940
- Date on market: 9/9/2026
- Listing terms: No Special Financing
Estimated market value
$359,400
$341,000 - $377,000
$1,962/mo
Price history
| Date | Event | Price |
|---|---|---|
| 9/14/2026 | Pending sale | $359,900$227/sqft |
Source:  Cincy MLS #1893353 Report a problem Cincy MLS #1893353 Report a problem | ||
| 9/9/2026 | Listed for sale | $359,900$227/sqft |
Source: Cincy MLS #1893353 Report a problem | ||
Public tax history
| Year | Property taxes | Tax assessment |
|---|---|---|
| 2025 | $4,941 +3% | $80,091 |
| 2024 | $4,796 -2.1% | $80,091 |
| 2023 | $4,901 +59.8% | $80,091 +78.5% |
| 2022 | $3,067 +1% | $44,877 |
| 2021 | $3,035 | $44,877 |
| 2020 | $3,035 +8.6% | $44,877 +19% |
| 2019 | $2,794 +5.2% | $37,712 0% |
| 2018 | $2,656 | $37,713 |
| 2017 | $2,656 +27.9% | $37,713 +17% |
| 2016 | $2,077 | $32,246 |
| 2015 | $2,077 -0.7% | $32,246 |
| 2014 | $2,092 +4.2% | $32,246 +6% |
| 2013 | $2,008 +1.8% | $30,422 |
| 2012 | $1,973 +3.1% | $30,422 |
| 2011 | $1,914 -5.2% | $30,422 -10.8% |
| 2010 | $2,019 +3.8% | $34,104 |
| 2009 | $1,946 +1.8% | $34,104 |
| 2008 | $1,911 +17.9% | $34,104 +3% |
| 2007 | $1,621 +1.1% | $33,110 |
| 2006 | $1,603 -0.9% | $33,110 |
| 2005 | $1,617 +18.4% | $33,110 +29.1% |
| 2003 | $1,366 +6.7% | $25,655 |
| 2002 | $1,280 +0.2% | $25,655 +6.7% |
| 2001 | $1,278 +3.4% | $24,045 |
| 2000 | $1,235 | $24,045 |
Find assessor info on the county website
Monthly payment
Est. payment
Payment breakdown
Explore the cost of this home by adjusting the details. Changes won't be saved.Climate risks
Neighborhood: Northside

Similar homes
- $350,0003 bd3 ba2.1k sqft5005 Dovetail Ln, Cincinnati, OH 45223For Sale

 MLS ID #1894357, Sara Cox, Comey & Shepherd. Cincy MLS
 - $325,0002 bd1 ba1.4k sqft1655 Westmoreland Ave, Cincinnati, OH 45223For Sale
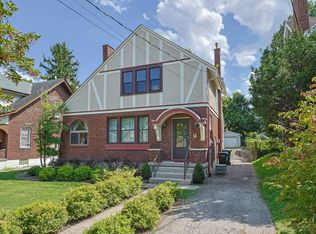 MLS ID #1892001, Susan Rose, Sibcy Cline, Inc.. Cincy MLS
 - $350,0003 bd3 ba1.6k sqft4173 Dane Ave, Cincinnati, OH 45223For Sale
 MLS ID #1891801, Elizabeth Waits, Sibcy Cline, Inc.. Cincy MLS
 - $--2 bd2 ba1.3k sqft1412 Knowlton St, Cincinnati, OH 45223Auction
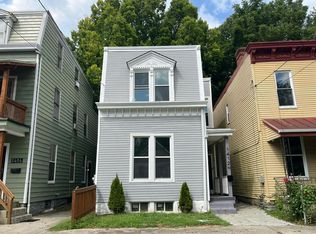 Auction.com 2
 - $280,0003 bd2 ba1.4k sqft1410 Ludlow Pl, Cincinnati, OH 45223For SaleMLS ID #1892319, Abigail Burton, Real of Ohio. Cincy MLS
- $325,0003 bd3 ba1.5k sqft4112 Kirby Ave, Cincinnati, OH 45223For SaleMLS ID #1886864, Maxine Milner, AXEN Realty. Cincy MLS
- $389,9003 bd3 ba2.1k sqft1751 Jester St, Cincinnati, OH 45223For SaleMLS ID #1890156, Hannah K. Wang, Sibcy Cline, Inc.. Cincy MLS
- $299,0003 bd2 ba1.3k sqft4237 Turrill St, Cincinnati, OH 45223For SaleMLS ID #1889164, Andrea Padgett Eble, eXp Realty. Cincy MLS
- $399,0003 bd3 ba2.1k sqft4214 Cherry St, Cincinnati, OH 45223For SaleMLS ID #1881964, Nicole A. Rankin, Coldwell Banker Realty. Cincy MLS
- $375,0005 bd3 ba2k sqft1526 Marlowe Ave, Cincinnati, OH 45224For SaleMLS ID #1894005, Michel C Minella, Coldwell Banker Realty. Cincy MLS
- $325,0003 bd3 ba1.5k sqft2235 W North Bend Rd, Cincinnati, OH 45239For SaleMLS ID #1893434, Jennifer A. Baldwin, Keller Williams Seven Hills Re. Cincy MLS
- $450,0003 bd3 ba1.9k sqft4208 Williamson Pl, Cincinnati, OH 45223For SaleMLS ID #1893334, Kate J Bridgman, Comey & Shepherd. Cincy MLS
- $314,9004 bd3 ba2.1k sqft4140 Kirby Ave, Cincinnati, OH 45223For SaleMLS ID #1890311, Rick J Finn, Coldwell Banker Realty. Cincy MLS
- $230,0004 bd2 ba2k sqft4640 Hamilton Ave, Cincinnati, OH 45223For SaleMLS ID #1893219, Nick Schuckman, Comey & Shepherd. Cincy MLS
- $250,0003 bd1 ba1k sqft1504 Knowlton St, Cincinnati, OH 45223For SaleMLS ID #1892864, Katherine J Neltner, Keller Williams Advisors. Cincy MLS
- $399,0003 bd3 ba2.2k sqft4132 Mad Anthony St, Cincinnati, OH 45223For SaleMLS ID #1875766, Walter B. Gibler, Coldwell Banker Realty. Cincy MLS
- $345,0004 bd2 ba2k sqft1817 Elmore St, Cincinnati, OH 45223For SaleMLS ID #1868538, Kisha Mitchell, Coldwell Banker Realty. Cincy MLS
- $365,0004 bd3 ba1.2k sqft577 Lowell Ave, Cincinnati, OH 45220For SaleMLS ID #1883019, Daniel J. Beirne, Opendoor Brokerage LLC. Cincy MLS
- $229,9003 bd1 ba1.3k sqft4229 Langland St, Cincinnati, OH 45223For SaleMLS ID #1889912, Steve L Elbert, Around Town Realty. Cincy MLS
- $189,0003 bd2 ba1.7k sqft4134 Georgia Ave, Cincinnati, OH 45223For SaleMLS ID #1890473, Robert C Speckert, eXp Realty. Cincy MLS
