Skip main navigation
Closed
  • $400,000

    4375 Hollis Creek Rd, Woodbury, TN 37190

    2beds
    1,875sqft
    Single Family Residence, Residential
    Built in 2006
    8.1 Acres Lot
    $400,100 Zestimate®
    $213/sqft
    $1,789 Estimated rent

    Home value

    $400,100

    Estimated sales range

    Not available

    $1,789/mo

    Zestimate® history
    Loading
    Loading...

    Owner options

    List your home for rent

    $1,789/mo

    Rent Zestimate®

    Find your next renter with Zillow Rental Manager. Plus, with online applications, you can quickly screen prospective tenants – for free.

    Learn more

    $1,789/mo

    Rent Zestimate®

    Refinance and save

    $2,324/mo

    Est. payment

    Refinancing to a lower rate could help reduce your monthly payments and save thousands over the life of the loan.

    See today's rates

    $2,324/mo

    Est. payment

    Explore your selling options

    Work with a Zillow partner agent

    Leverage their expertise and Zillow's premium Showcase listings to get your home seen by more buyers.

    Get started

    List with your own agent

    Get your home in front of millions of buyers by listing it on Zillow.

    Learn how to do it

    Sell it yourself

    Take full control of how buyers see your home on Zillow by listing For Sale by Owner (FSBO).

    List your home

    What's special

    Wrap-around porchCustom log-style homeHeated bathroom floorLarge loftAmazing viewsOpen floor planChicken coop
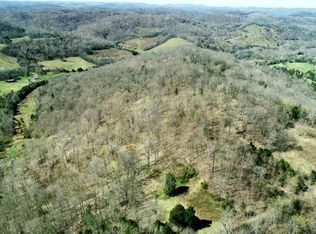
    Very motivated seller! This custom log-style home sits on 8.1± acres of scenic beauty, offering amazing views and a serene country lifestyle. Built in 2006, the home features an open floor plan with 2 bedrooms, 1 bath, and a large loft. The main level boasts bamboo flooring, while the stairs and loft are carpeted for comfort. A pellet stove in the living room adds cozy warmth, and the heated bathroom floor, clawfoot tub, and separate shower create a spa-like retreat. Enjoy outdoor living on the wrap-around porch or explore the property’s impressive amenities, including a 2-car carport, 12’ x 20’ shop, and an 18’ x 35’ RV carport with 30-amp service. Additionally, there is a watershed for the well water, and even a chicken coop for homesteading potential. The full well system features a 1,100-gallon water tank and a 2 horsepower stainless steel well pump (2025). Other highlights include new HVAC ((2025), new water heater (2025), a new roof (Asphalt shingle over main living space/metal over utility room and bathroom, 2024), meticulously maintained systems, and 12-volt electrical in every room. A rare combination of rustic charm and thoughtful updates, this property is ready for its next chapter. Up to 1% lender credit on the loan amount when buyer uses Seller's Preferred Lender.

    Zillow last checked:

    Listing updated:

    Listing Provided by:

    Gary Ashton 615-301-1650,

    The Ashton Real Estate Group of RE/MAX Advantage,

    Michelle Marston 615-497-3072,

    The Ashton Real Estate Group of RE/MAX Advantage

    Bought with:

    Lori Polston, 381281

    Keller Williams Realty - Lebanon

    Source: RealTracs MLS as distributed by MLS GRID,MLS#: 3145738MLS Logo

    Facts & features

    Interior

    Bedrooms & bathrooms
    • Bedrooms: 2
    • Bathrooms: 1
    • Full bathrooms: 1
    • Main level bedrooms: 2
    Bedroom 1
    • Area: 156 Square Feet
    • Dimensions: 12x13
    Bedroom 2
    • Area: 156 Square Feet
    • Dimensions: 12x13
    Dining room
    • Features: Combination
    • Level: Combination
    • Area: 132 Square Feet
    • Dimensions: 12x11
    Kitchen
    • Area: 165 Square Feet
    • Dimensions: 15x11
    Living room
    • Features: Combination
    • Level: Combination
    • Area: 486 Square Feet
    • Dimensions: 27x18
    Other
    • Features: Utility Room
    • Level: Utility Room
    • Area: 120 Square Feet
    • Dimensions: 12x10
    Recreation room
    • Features: Second Floor
    • Level: Second Floor
    • Area: 399 Square Feet
    • Dimensions: 21x19
    Heating
    • Central, Electric
    Cooling
    • Central Air, Electric
    Appliances
    • Included: Electric Oven, Cooktop, Dishwasher, Microwave, Refrigerator
    • Laundry: Electric Dryer Hookup, Washer Hookup
    Features
    • Ceiling Fan(s), High Ceilings
    • Flooring: Bamboo, Carpet, Tile
    • Basement: None,Crawl Space
    Interior area
    • Total structure area: 1,875
    • Total interior livable area: 1,875 sqft
    • Finished area above ground: 1,875

    Property

    Parking
    • Total spaces: 3
    • Parking features: Attached, Gravel
    • Carport spaces: 2
    • Uncovered spaces: 1
    Features
    • Levels: Two
    • Stories: 2
    • Patio & porch: Porch, Covered
    • Fencing: Other
    • Has view: Yes
    • View description: Bluff
    Lot
    • Size: 8.10 Acres
    Details
    • Additional structures: Storage
    • Parcel number: 052 01800 000
    • Special conditions: Standard

    Construction

    Type & style
    • Home type: SingleFamily
    • Architectural style: Log
    • Property subtype: Single Family Residence, Residential
    Materials
    • Log
    • Roof: Asphalt
    Condition
    • New construction: No
    • Year built: 2006

    Utilities & green energy

    • Sewer: Septic Tank
    • Water: Well
    • Utilities for property: Electricity Available

    Community & neighborhood

    Security
    • Security features: Fire Alarm, Smoke Detector(s)
    Location
    • Region: Woodbury

    Price history

    DateEventPrice
    6/2/2026Sold$400,000-3.6%$213/sqft
    Source: RealTracs MLS as distributed by MLS GRID #3145738 Report a problem
    3/31/2026Contingent$415,000$221/sqft
    Source: RealTracs MLS as distributed by MLS GRID #3145738 Report a problem
    3/7/2026Listed for sale$415,000$221/sqft
    Source: RealTracs MLS as distributed by MLS GRID #3145738 Report a problem
    11/19/2025Listing removed$415,000$221/sqft
    Source: RealTracs MLS as distributed by MLS GRID #2973988 Report a problem
    9/1/2025Pending sale$415,000$221/sqft
    Source: RealTracs MLS as distributed by MLS GRID #2973988 Report a problem
    8/14/2025Listed for sale$415,000$221/sqft
    Source: RealTracs MLS as distributed by MLS GRID #2973988 Report a problem

    Public tax history

    Tax history is unavailable.

    Neighborhood: 37190

    Nearby schools

    GreatSchools rating
    Schools provided by the listing agent
    • Elementary: Cannon County Elementary School
    • Middle: Cannon County Middle School
    • High: Cannon County High School

    Source: RealTracs MLS as distributed by MLS GRID. This data may not be complete. We recommend contacting the local school district to confirm school assignments for this home.

    Get pre-qualified for a loan
    At Zillow Home Loans, we can pre-qualify you in as little as 5 minutes with no impact to your credit score.

    An equal housing lender. NMLS #10287.