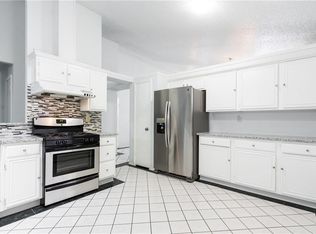
Nestled in the desirable Sheffield Village subdivision and within the highly regarded Arlington ISD, this stunning 3-bedroom, 2.5-bathroom, 2-level brick home offers both style and functionality. Boasting an open and thoughtfully designed floor plan, this home features a spacious primary suite perfectly positioned for privacy and comfort with an ensuite showcasing a soaking tub. The upgraded kitchen dazzles with granite slab countertops, sleek stainless steel appliances, and enhanced cabinets, seamlessly blending form and function. The interior showcases elegant laminated wood flooring in 2017, Carpet in the bedrooms and upstairs in 2021, updated windows throughout and a roof in 2021, fresh interior paint, and a beautifully renovated primary bathroom, creating a modern and inviting atmosphere. Tons of natural light and an enclosed patio to enjoy throughout the year. The beautiful Japanese Apple, Japanese Pears and Mango trees fruit trees are an added bonus! Enjoy the private fenced backyard, perfect for relaxation or entertaining. Conveniently located near major interstates, shopping, and schools, this home combines exceptional upgrades with prime accessibility for everyday living. Discounted rate options and no lender fee future refinancing may be available for qualified buyers of this home. Book your tour today!
Sold
Price Unknown
4375 Metronome Dr, Grand Prairie, TX 75052
3beds
1,718sqft
Single Family Residence
Built in 1987
5,314 Square Feet Lot
$311,400 Zestimate®
$--/sqft
$2,509 Estimated rent
Home value
$311,400
$293,000 - $330,000
$2,509/mo
Zestimate® history
Owner options
List your home for rent
$2,509/mo
Rent Zestimate®
Find your next renter with Zillow Rental Manager. Plus, with online applications, you can quickly screen prospective tenants – for free.
$2,509/mo
Rent Zestimate®
Refinance and save
Refinancing to a lower rate could help reduce your monthly payments and save thousands over the life of the loan.
Explore your selling options
Work with a Zillow partner agent
Leverage their expertise and Zillow's premium Showcase listings to get your home seen by more buyers.
Get startedList with your own agent
Get your home in front of millions of buyers by listing it on Zillow.
Learn how to do itSell it yourself
Take full control of how buyers see your home on Zillow by listing For Sale by Owner (FSBO).
List your homeWhat's special
Fresh interior paintEnclosed patioTons of natural lightElegant laminated wood flooringSleek stainless steel appliancesGranite slab countertopsUpdated windows
Zillow last checked:
Listing updated:
Listed by:
Kimberly Bates 0756057 844-819-1373,
Orchard Brokerage 844-819-1373
Bought with:
Tanya Anderson
Better Homes & Gardens, Winans
Source: NTREIS,MLS#: 20813884
Facts & features
Interior
Bedrooms & bathrooms
- Bedrooms: 3
- Bathrooms: 3
- Full bathrooms: 2
- 1/2 bathrooms: 1
Primary bedroom
- Level: Second
Bedroom
- Level: Second
Bedroom
- Level: Second
Primary bathroom
- Level: Second
Breakfast room nook
- Level: First
Other
- Level: Second
Half bath
- Level: First
Kitchen
- Features: Granite Counters
- Level: First
Laundry
- Level: First
Living room
- Level: First
Heating
- Natural Gas
Cooling
- Gas
Appliances
- Included: Gas Oven, Gas Range
Features
- Granite Counters
- Flooring: Carpet, Laminate, Tile
- Has basement: No
- Number of fireplaces: 1
- Fireplace features: Gas Starter
Interior area
- Total interior livable area: 1,718 sqft
Property
Parking
- Total spaces: 2
- Parking features: Garage Faces Front, Garage
- Attached garage spaces: 2
Features
- Levels: Two
- Stories: 2
- Pool features: None
- Fencing: Back Yard,Fenced,Wood
Lot
- Size: 5,314 Square Feet
- Features: Back Yard, Interior Lot, Lawn, Level, Few Trees
- Residential vegetation: Grassed
Details
- Parcel number: 06075738
Construction
Type & style
- Home type: SingleFamily
- Architectural style: Traditional,Detached
- Property subtype: Single Family Residence
Materials
- Brick
- Foundation: Slab
- Roof: Composition
Condition
- Year built: 1987
Utilities & green energy
- Sewer: Public Sewer
- Water: Public
- Utilities for property: Cable Available, Sewer Available, Water Available
Green energy
- Energy efficient items: HVAC
Community & HOA
Community
- Features: Curbs
- Security: Security System, Smoke Detector(s)
- Subdivision: Sheffield Village Ph 45&6 Adn
HOA
- Has HOA: No
Location
- Region: Grand Prairie
Financial & listing details
- Tax assessed value: $281,403
- Annual tax amount: $5,984
- Date on market: 1/16/2025
- Cumulative days on market: 10 days
- Listing terms: Cash,Conventional,FHA,VA Loan
Price history
| Date | Event | Price |
|---|---|---|
| 2/24/2025 | Sold | -- |
Source: NTREIS #20813884 Report a problem | ||
| 1/30/2025 | Pending sale | $315,000$183/sqft |
Source: NTREIS #20813884 Report a problem | ||
| 1/26/2025 | Contingent | $315,000$183/sqft |
Source: NTREIS #20813884 Report a problem | ||
| 1/16/2025 | Listed for sale | $315,000$183/sqft |
Source: NTREIS #20813884 Report a problem | ||
| 11/14/2006 | Sold | -- |
Source: Public Record Report a problem | ||
Public tax history
| Year | Property taxes | Tax assessment |
|---|---|---|
| 2025 | $2,646 -9.3% | $281,403 |
| 2024 | $2,919 +8.1% | $281,403 -6.5% |
| 2023 | $2,701 -25.6% | $300,933 +13.3% |
| 2022 | $3,632 +2.3% | $265,498 +16.9% |
| 2021 | $3,552 +9.3% | $227,051 +6.9% |
| 2020 | $3,249 +16.1% | $212,303 +6.7% |
| 2019 | $2,798 +7.2% | $198,935 +32.3% |
| 2018 | $2,610 -22% | $150,403 -7.1% |
| 2017 | $3,348 +9% | $161,866 +23% |
| 2016 | $3,070 +7.1% | $131,610 +16.5% |
| 2015 | $2,866 | $113,000 |
| 2014 | $2,866 | $113,000 +7.4% |
| 2013 | -- | $105,200 +4.2% |
| 2012 | -- | $101,000 |
| 2011 | -- | $101,000 |
| 2010 | -- | $101,000 |
| 2009 | -- | $101,000 |
| 2008 | -- | $101,000 -10.1% |
| 2007 | -- | $112,400 |
| 2006 | -- | $112,400 |
| 2005 | -- | $112,400 |
| 2004 | -- | $112,400 |
| 2003 | -- | $112,400 |
| 2002 | -- | $112,400 +18.7% |
| 2001 | -- | $94,700 +10.9% |
| 2000 | -- | $85,400 |
Find assessor info on the county website
Neighborhood: Oak Hollow-Sheffield Village
Nearby homes
- $302,6003 bd2 ba1.7k sqft4371 Metronome Dr, Grand Prairie, TX 75052Off Market
- $288,0003 bd2 ba1.7k sqft4379 Metronome Dr, Grand Prairie, TX 75052Off Market
- $292,9003 bd2 ba1.7k sqft4367 Metronome Dr, Grand Prairie, TX 75052Off Market
- $307,7003 bd2 ba1.8k sqft4383 Metronome Dr, Grand Prairie, TX 75052Off Market

- $280,0003 bd2 ba1.6k sqft4363 Metronome Dr, Grand Prairie, TX 75052Off Market
- $296,6003 bd2 ba1.9k sqft4362 Metronome Dr, Grand Prairie, TX 75052Off Market
- $325,6004 bd2 ba1.6k sqft2968 Largo Dr, Grand Prairie, TX 75052Off Market
- $302,4003 bd2 ba1.9k sqft4350 Metronome Dr, Grand Prairie, TX 75052Off Market
Nearby schools
GreatSchools rating
- 3/10Starrett Elementary SchoolGrades: PK-6Distance: 0.9 mi
- 5/10Barnett Junior High SchoolGrades: 7-8Distance: 4.7 mi
- 3/10Bowie High SchoolGrades: 9-12Distance: 0.8 mi
Schools provided by the listing agent
- Elementary: Starrett
- High: Bowie
- District: Arlington ISD
Source: NTREIS. This data may not be complete. We recommend contacting the local school district to confirm school assignments for this home.
Get a cash offer in 3 minutes
Find out how much your home could sell for in as little as 3 minutes with a no-obligation cash offer.
Estimated market value
$311,400
Get a cash offer in 3 minutes
Find out how much your home could sell for in as little as 3 minutes with a no-obligation cash offer.
Estimated market value
$311,400
- Texas
- Tarrant County
- Grand Prairie
- 75052
- Oak Hollow-Sheffield Village
- 4375 Metronome Dr
