Multiple Offers Received!
Please submit best and final offers by Friday, 01-26-2024 at 12:00PM.
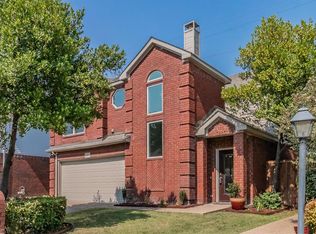
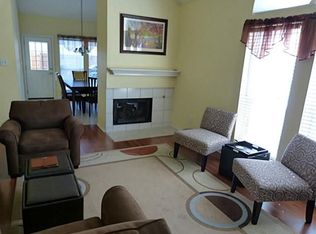
LOCATION, LOCATION, LOCATION! Well-maintained and spacious, this 3BED-2.1BATH home is nestled in the Parkway Village neighborhood. This Dallas address is in Collin County with West Plano schools. Numerous dining and retail options 10 minutes to the north through Plano's Legacy Districts and The Star at Frisco, and the Addison Entertainment District is 10 minutes south. An easy commute to any location in DFW, this home less than a 5-minute drive from access to Dallas North Tollway (DNT) and Pres. GBT. Porcelain wood tile throughout and upgraded carpets. Cozy fireplaces in living rooms both upstairs and down. Privacy on the rear fence line. Walking distance from the community swimming pool, tennis courts, and amenity center.
Sold
Price Unknown
4375 N Capistrano Dr, Dallas, TX 75287
3beds
2,044sqft
Single Family Residence
Built in 1991
3,920.4 Square Feet Lot
$436,900 Zestimate®
$--/sqft
$3,136 Estimated rent
Home value
$436,900
$415,000 - $459,000
$3,136/mo
Zestimate® history
Owner options
List your home for rent
$3,136/mo
Rent Zestimate®
Find your next renter with Zillow Rental Manager. Plus, with online applications, you can quickly screen prospective tenants – for free.
$3,136/mo
Rent Zestimate®
Refinance and save
$1,000/mo
Est. payment
Refinancing to a lower rate could help reduce your monthly payments and save thousands over the life of the loan.
$1,000/mo
Est. payment
Explore your selling options
Work with a Zillow partner agent
Leverage their expertise and Zillow's premium Showcase listings to get your home seen by more buyers.
Get startedList with your own agent
Get your home in front of millions of buyers by listing it on Zillow.
Learn how to do itSell it yourself
Take full control of how buyers see your home on Zillow by listing For Sale by Owner (FSBO).
List your homeWhat's special
Cozy fireplacesUpgraded carpetsTennis courts
Zillow last checked:
Listing updated:
Listed by:
Brian Rouseau 0710713 888-519-7431,
EXP REALTY 888-519-7431
Bought with:
Michael Abrams
HomeSmart Stars
Source: NTREIS,MLS#: 20491452
Facts & features
Interior
Bedrooms & bathrooms
- Bedrooms: 3
- Bathrooms: 3
- Full bathrooms: 2
- 1/2 bathrooms: 1
Primary bedroom
- Features: En Suite Bathroom, Walk-In Closet(s)
- Level: First
- Dimensions: 17 x 15
Bedroom
- Level: Second
- Dimensions: 14 x 10
Bedroom
- Level: Second
- Dimensions: 14 x 13
Primary bathroom
- Features: Built-in Features, Dual Sinks, Granite Counters
- Level: First
- Dimensions: 15 x 8
Dining room
- Level: First
- Dimensions: 17 x 15
Half bath
- Level: First
Kitchen
- Features: Dual Sinks, Eat-in Kitchen, Granite Counters, Pantry
- Level: First
- Dimensions: 20 x 9
Living room
- Features: Fireplace
- Level: First
- Dimensions: 17 x 16
Living room
- Features: Fireplace
- Level: Second
- Dimensions: 16 x 8
Heating
- Central, Fireplace(s), Natural Gas
Cooling
- Central Air, Ceiling Fan(s), Electric
Appliances
- Included: Some Gas Appliances, Dishwasher, Disposal, Gas Range, Plumbed For Gas
- Laundry: Common Area, Washer Hookup, Laundry in Utility Room
Features
- Double Vanity, Eat-in Kitchen, Granite Counters, High Speed Internet, Open Floorplan, Pantry, Smart Home, Cable TV, Vaulted Ceiling(s), Walk-In Closet(s), Wired for Sound
- Flooring: Carpet, Ceramic Tile
- Windows: Bay Window(s)
- Has basement: No
- Number of fireplaces: 2
- Fireplace features: Family Room, Living Room
Interior area
- Total interior livable area: 2,044 sqft
Property
Parking
- Total spaces: 2
- Parking features: Door-Multi
- Attached garage spaces: 2
Features
- Levels: Two
- Stories: 2
- Pool features: None, Community
- Fencing: Privacy,Wood
Lot
- Size: 3,920 sqft
Details
- Parcel number: R175402702401
Construction
Type & style
- Home type: SingleFamily
- Architectural style: Detached
- Property subtype: Single Family Residence
Materials
- Brick, Other, Wood Siding
- Foundation: Slab
- Roof: Composition,Shingle
Condition
- Year built: 1991
Utilities & green energy
- Sewer: Public Sewer
- Water: Public
- Utilities for property: Electricity Connected, Sewer Available, Water Available, Cable Available
Community & neighborhood
Community
- Community features: Pool, Tennis Court(s)
Location
- Region: Dallas
- Subdivision: Parkway Village Sec Two
HOA & financial
HOA
- Has HOA: Yes
- HOA fee: $1,000 annually
- Services included: Maintenance Grounds
- Association name: Linsch Management, LLC
- Association phone: 972-732-1589
Price history
| Date | Event | Price |
|---|---|---|
| 2/15/2024 | Sold | -- |
Source: NTREIS #20491452 Report a problem | ||
| 2/1/2024 | Pending sale | $429,900$210/sqft |
Source: NTREIS #20491452 Report a problem | ||
| 1/27/2024 | Contingent | $429,900$210/sqft |
Source: NTREIS #20491452 Report a problem | ||
| 1/23/2024 | Price change | $429,900-6.5%$210/sqft |
Source: NTREIS #20491452 Report a problem | ||
| 12/8/2023 | Listed for sale | $460,000-2.1%$225/sqft |
Source: NTREIS #20491452 Report a problem | ||
| 12/6/2023 | Listing removed | -- |
Source: NTREIS #20392393 Report a problem | ||
| 11/15/2023 | Price change | $469,900-2.1%$230/sqft |
Source: NTREIS #20392393 Report a problem | ||
| 10/15/2023 | Listed for sale | $479,900$235/sqft |
Source: NTREIS #20392393 Report a problem | ||
| 10/9/2023 | Contingent | $479,900$235/sqft |
Source: NTREIS #20392393 Report a problem | ||
| 8/21/2023 | Listed for sale | $479,900-1.1%$235/sqft |
Source: NTREIS #20392393 Report a problem | ||
| 8/9/2023 | Listing removed | -- |
Source: NTREIS #20392393 Report a problem | ||
| 7/27/2023 | Listed for sale | $485,000+76.4%$237/sqft |
Source: NTREIS #20392393 Report a problem | ||
| 7/17/2023 | Listing removed | -- |
Source: Zillow Rentals Report a problem | ||
| 7/5/2023 | Listed for rent | $2,950$1/sqft |
Source: Zillow Rentals Report a problem | ||
| 6/23/2023 | Listing removed | -- |
Source: Zillow Rentals Report a problem | ||
| 6/2/2023 | Listed for rent | $2,950$1/sqft |
Source: Zillow Rentals Report a problem | ||
| 3/8/2018 | Listing removed | $275,000$135/sqft |
Source: Keller Williams N. Collin Co. #13737018 Report a problem | ||
| 2/5/2018 | Pending sale | $275,000$135/sqft |
Source: McKinney North Collin County #13737018 Report a problem | ||
| 1/29/2018 | Price change | $275,000-1.4%$135/sqft |
Source: McKinney North Collin County #13737018 Report a problem | ||
| 12/15/2017 | Price change | $279,000-2.1%$136/sqft |
Source: McKinney North Collin County #13737018 Report a problem | ||
| 12/1/2017 | Listed for sale | $285,000$139/sqft |
Source: Keller Williams N. Collin Co. #13737018 Report a problem | ||
Public tax history
| Year | Property taxes | Tax assessment |
|---|---|---|
| 2025 | $3,892 -26.3% | $429,000 +3.4% |
| 2024 | $5,283 +3.2% | $415,031 +6.1% |
| 2023 | $5,120 +3.4% | $391,308 +18% |
| 2022 | $4,954 +12.7% | $331,718 +18.5% |
| 2021 | $4,396 +1.6% | $279,974 +2.1% |
| 2020 | $4,327 -6% | $274,264 -5% |
| 2019 | $4,601 -1.9% | $288,743 +4.7% |
| 2018 | $4,691 +32.4% | $275,759 +6.4% |
| 2017 | $3,544 | $259,150 +11.4% |
| 2016 | $3,544 +29.1% | $232,700 +11.5% |
| 2015 | $2,744 | $208,686 +3% |
| 2014 | $2,744 | $202,659 +6.9% |
| 2013 | -- | $189,632 +0% |
| 2012 | -- | $189,592 +1.6% |
| 2011 | -- | $186,518 -3.1% |
| 2010 | -- | $192,502 -2% |
| 2009 | -- | $196,480 -0.3% |
| 2008 | -- | $196,983 -0.3% |
| 2007 | -- | $197,596 +1.2% |
| 2006 | -- | $195,213 -0.2% |
| 2005 | -- | $195,685 +6.1% |
| 2003 | -- | $184,454 +8.5% |
| 2002 | -- | $169,958 +4% |
| 2001 | -- | $163,353 +10% |
| 2000 | -- | $148,503 |
Find assessor info on the county website
Neighborhood: 75287


Nearby schools
GreatSchools rating
- 7/10Mitchell Elementary SchoolGrades: PK-5Distance: 1 mi
- 5/10Frankford Middle SchoolGrades: 6-8Distance: 3.7 mi
- 5/10Shepton High SchoolGrades: 9-10Distance: 1.5 mi
Schools provided by the listing agent
- Elementary: Mitchell
- Middle: Frankford
- High: Shepton
- District: Plano ISD
Source: NTREIS. This data may not be complete. We recommend contacting the local school district to confirm school assignments for this home.
Get a cash offer in 3 minutes
Find out how much your home could sell for in as little as 3 minutes with a no-obligation cash offer.
Estimated market value
$436,900
Get a cash offer in 3 minutes
Find out how much your home could sell for in as little as 3 minutes with a no-obligation cash offer.
Estimated market value
$436,900
- Texas
- Collin County
- Dallas
- 75287
- 4375 N Capistrano Dr
Nearby cities
Nearby neighborhoods
Nearby zip codes
Other Dallas Topics
