Skip main navigation
Off market
  • $936,600

    4375 Ocean View Blvd, Montrose, CA 91020

    2beds
    1,896sqft
    Townhouse
    Built in 1978
    1,794 Square Feet Lot
    $936,600 Zestimate®
    $494/sqft
    $3,442 Estimated rent

    Home value

    $936,600

    $871,000 - $1.00M

    $3,442/mo

    Zestimate® history
    Loading
    Loading...

    Owner options

    List your home for rent

    $3,442/mo

    Rent Zestimate®

    Find your next renter with Zillow Rental Manager. Plus, with online applications, you can quickly screen prospective tenants – for free.

    Learn more

    $3,442/mo

    Rent Zestimate®

    Refinance and save

    $6,237/mo

    Est. payment

    Refinancing to a lower rate could help reduce your monthly payments and save thousands over the life of the loan.

    See today's rates

    $6,237/mo

    Est. payment

    Explore your selling options

    Work with a Zillow partner agent

    Leverage their expertise and Zillow's premium Showcase listings to get your home seen by more buyers.

    Get started

    List with your own agent

    Get your home in front of millions of buyers by listing it on Zillow.

    Learn how to do it

    Sell it yourself

    Take full control of how buyers see your home on Zillow by listing For Sale by Owner (FSBO).

    List your home

    What's special

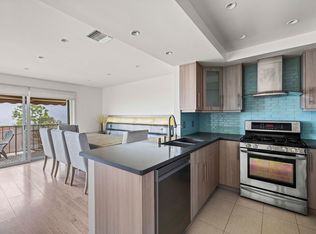
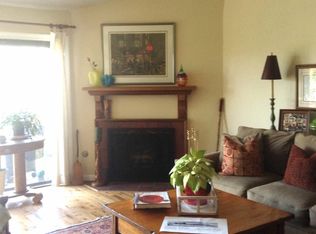
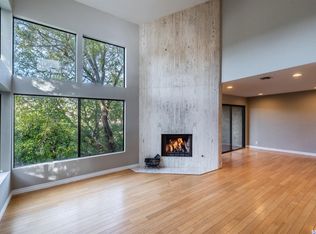
    Unique family home in Montrose and in the Mountain Ave. School area. Great location with easy access to shopping, schools,restaurants, downtown L A and the studios. There are 2 bedrooms but the family room could be converted to another bedroom. A large living area includes a wood burning/gas log fireplace and flows into the Kitchen / Dining Room area. Glass sliders lead to a balcony offering views of the mountains and the fabulous yard. The third level Master Suite is spacious retreat from those long tiring days. There is an attached garage including washer/dryer area. There is also a rocked walking path leading to the backyard.

    This property is off market, which means it's not currently listed for sale or rent on Zillow. This may be different from what's available on other websites or public sources.
    Facts & features

    Interior

    Bedrooms & bathrooms
    • Bedrooms: 2
    • Bathrooms: 3
    • Full bathrooms: 1
    • 3/4 bathrooms: 1
    • 1/2 bathrooms: 1
    Heating
    • Other
    Cooling
    • Central
    Features
    • Dry Bar, Living Room Balcony, Drywall Walls, Home Automation Sys
    • Fireplace features: Raised Hearth
    • Common walls with other units/homes: Attached
    Interior area
    • Total interior livable area: 1,896 sqft

    Property

    Features
    • Entry location: Ground Level - No Steps
    • Fencing: Chain Link
    Lot
    • Size: 1,794 sqft
    Details
    • Additional structures: Shed
    • Parcel number: 5810011046

    Construction

    Type & style
    • Home type: Townhouse
    Condition
    • Year built: 1978

    Utilities & green energy

    • Sewer: In, Connected and Paid
    Green energy
    • Energy efficient items: Windows
    • Construction elements: Recyclable Materials

    Community & neighborhood

    Location
    • Region: Montrose

    HOA & financial

    HOA
    • Has HOA: Yes
    • HOA fee: $345 monthly

    Other

    Other facts
    • HOA Information: HOA: Yes
    • Special Conditions: Standard
    • View Type: City Lights View, Mountain View, City View, Trees/Woods View, Hills View, Valley View
    • Other Property Features: High Ceilings 9+ Ft, Balcony, Rain Gutters, Partial Copper Plumbing, Barbeque Private
    • Disclosures: CC & R, Homeowners Association, Home Warranty Plan, Pest - Report Only, No Property Assessments
    • Lot Description: Back Yard, Fenced Yard, Lawn, Street Paved, Yard, Sidewalks, Gutters, Street Lighting, Street Public, Exterior Security Lights, Utilities Underground, Storm Drains, Wooded
    • Entry Location: Ground Level - No Steps
    • Appliances: Dishwasher, Dryer, Garbage Disposal, Refrigerator, Vented Exhaust Fan, Washer, Freezer, Gas/Elec Dryer Hookup, Elec Dryer Hookup
    • Cooking Appliances: Free Standing Gas, Cooktop - Gas, Microwave, Range Hood, Self Cleaning Oven
    • Bathroom Features: Shower Over Tub, Powder Room, Shower & Tub, Fiberglass Shower, Granite, Low Flow Shower(s)
    • Doors: Sliding Glass Door(s), French Doors
    • Exterior Construction: Stucco, Hardee Plank
    • Foundation: Concrete Slab
    • Kitchen Features: Pantry, Tile Counters
    • Sprinklers: Front, Sprinkler System, Sprinkler Timer, Rear, Side
    • Bedroom Features: Master Suite
    • Heating Type: Central Furnace, Forced Air, Fireplace
    • Laundry Locations: In Garage
    • Flooring: Carpet, Hardwood, Sheet Vinyl
    • Patio Features: Concrete Slab, Covered
    • Cooling Type: Central A/C
    • Sewer: In, Connected and Paid
    • Heating Fuel: Natural Gas
    • Water: District/Public, Meter on Property
    • Fireplace Features: Raised Hearth
    • Fireplace Fuel: Gas & Wood
    • Parking Features: Garage Door Opener, Private Garage
    • Rooms: Separate Family Room, Dining Room, Entry, Family Room, Living Room, Master Bedroom
    • Security Safety: Fire & Smoke Det Sys, Carbon Monoxide Detector(s), Smoke Detector
    • Windows: Double Pane Windows, Vertical Blinds, Window Blinds, Custom/Window Coverings
    • Front of House Faces: House Faces East
    • Fireplace Location: Living Room
    • View: Yes
    • Fireplace: Yes
    • Common Walls: Attached
    • Community Features: Community Mailbox
    • Interior Features: Dry Bar, Living Room Balcony, Drywall Walls, Home Automation Sys
    • Green Location: Walkability
    • Green Energy Efficient: Windows
    • Possession: Close Of Escrow Plus 2
    • Water Heater Feature: 60+ Gallon Tank
    • Fencing: Chain Link
    • Building Styles: Craftsman
    • Other Structures: Shed
    • Roofing: Concrete Shake
    • Disability Access: Parking, Grab Bars in Bath(s)
    • Green Sustainability: Recyclable Materials

    Price history

    DateEventPrice
    1/8/2018Sold$650,000$343/sqft
    Source: Public Record Report a problem
    12/10/2017Pending sale$650,000$343/sqft
    Source: Keller Williams Real Estate Services #817002911 Report a problem
    11/28/2017Listed for sale$650,000+242.1%$343/sqft
    Source: Keller Williams Real Estate Services #817002911 Report a problem
    12/9/1994Sold$190,000$100/sqft
    Source: Public Record Report a problem

    Public tax history

    YearProperty taxesTax assessment
    2025$8,635 +3.7%$739,583 +2%
    2024$8,325 +2.3%$725,082 +2%
    2023$8,139 +3.2%$710,866 +2%
    2022$7,883 +1.8%$696,929 +2%
    2021$7,744 +1.5%$683,265 +1%
    2020$7,633 $676,260 +2%
    2019$7,633 +135.4%$663,000 +136.4%
    2018$3,243 $280,466 +2%
    2017$3,243 +1.6%$274,968 +2%
    2016$3,190 +3.7%$269,577 +1.5%
    2015$3,075 +3%$265,529 +2%
    2014$2,986 $260,328 +2.5%
    2012-- $254,071 +2%
    2011-- $249,090 +0.8%
    2010-- $247,229 -0.2%
    2009-- $247,817 +2%
    2008-- $242,959 +2%
    2007-- $238,196 +2%
    2006-- $233,526
    2005-- $233,526 +4%
    2004-- $224,460 +1.9%
    2003-- $220,347 +2%
    2002-- $216,027 +4%
    2000-- $207,640

    Find assessor info on the county website

    Neighborhood: 91020

    Nearby schools

    GreatSchools rating
    Schools provided by the listing agent
    • Elementary: Mountain Ave. Elementary
    • Middle: Rosemont Junior High School
    • High: Crescenta Valley
    • District: Glendale Unified

    Source: The MLS. This data may not be complete. We recommend contacting the local school district to confirm school assignments for this home.

    Get a cash offer in 3 minutes
    Find out how much your home could sell for in as little as 3 minutes with a no-obligation cash offer.
    Estimated market value
    $936,600
    Get a cash offer in 3 minutes
    Find out how much your home could sell for in as little as 3 minutes with a no-obligation cash offer.
    Estimated market value
    $936,600