Skip main navigation
Sold for $750,000
  • $750,000

    4375 State Route 973, Greenville, KY 42345

    4beds
    2,964sqft
    Single Family Residence
    Built in 2017
    66.1 Acres Lot
    $766,300 Zestimate®
    $253/sqft
    $2,852 Estimated rent

    Home value

    $766,300

    Estimated sales range

    Not available

    $2,852/mo

    Zestimate® history
    Loading
    Loading...

    Owner options

    List your home for rent

    $2,852/mo

    Rent Zestimate®

    Find your next renter with Zillow Rental Manager. Plus, with online applications, you can quickly screen prospective tenants – for free.

    Learn more

    $2,852/mo

    Rent Zestimate®

    Refinance and save

    $3,602/mo

    Est. payment

    Refinancing to a lower rate could help reduce your monthly payments and save thousands over the life of the loan.

    See today's rates

    $3,602/mo

    Est. payment

    Explore your selling options

    Work with a Zillow partner agent

    Leverage their expertise and Zillow's premium Showcase listings to get your home seen by more buyers.

    Get started

    List with your own agent

    Get your home in front of millions of buyers by listing it on Zillow.

    Learn how to do it

    Sell it yourself

    Take full control of how buyers see your home on Zillow by listing For Sale by Owner (FSBO).

    List your home

    What's special

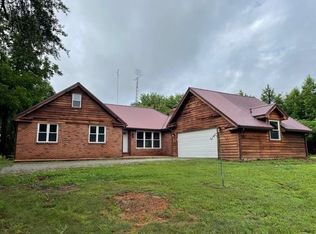
    Welcome to your private sanctuary nestled just one mile from Lake Malone! This exceptional 4-bedroom, 2.5-bath custom built home offers refined living on 66.112 surveyed acres of rolling woods, open fields, and a tranquil half-acre pond. Perfectly balancing timeless charm with cutting-edge efficiency, this home is a rare blend of luxury and serenity. Step inside to soaring vaulted ceilings in the living room and 9 to 10-foot ceilings throughout, giving the entire space an open, airy sophistication. The heart of the home is the expansive, chef-inspired kitchen featuring double ranges, a walk-in pantry, and generous workspace — ideal for entertaining or everyday living. The oversized laundry room with utility sink adds functional elegance. The enormous master suite is a true retreat, boasting a spa-like bathroom, a vast walk-in closet, and an adjoining flex space perfect for a home office, nursery, gym, or dressing room. A large bonus room provides additional flexibility for a media room, playroom, or guest suite. Energy efficiency meets thoughtful design with Low-E, argon-filled double-pane Pella windows, encapsulated crawl space with spray foam insulation, cellulose-insulated walls and ceilings, insulated vinyl siding, and insulated garage doors. Enjoy endless hot water with a tankless system and blazing-fast Gigabit+ fiber internet — all tucked inside an ultra-quiet, peaceful setting. Outdoors, the large back deck invites you to unwind or entertain beneath the stars, surrounded by breathtaking natural beauty. Wildlife lovers will relish daily visits from deer, turkey, and countless bird species. The oversized two-car garage provides ample storage for vehicles, tools, and toys. Whether you’re looking to farm, explore, or simply soak in nature, the mix of forest, field, and water creates a private paradise. Conveniently located just 20 minutes from Logan Aluminum and Greenville, and only 1 hour and 20 minutes to Downtown Nashville — this is luxury country living without compromise.

    Zillow last checked:

    Listing updated:

    Listed by:

    Judy Westbrook 270-543-0707,

    Eaves Realty Auc-KW 1st Choice

    Bought with:

    Anthony Spires, 264650

    Coldwell Banker Legacy Group

    Source: RASK,MLS#: RA20253348MLS Logo

    Facts & features

    Interior

    Bedrooms & bathrooms
    • Bedrooms: 4
    • Bathrooms: 3
    • Full bathrooms: 2
    • Partial bathrooms: 1
    • Main level bathrooms: 2
    • Main level bedrooms: 4
    Primary bedroom
    • Level: Main
    Bedroom 2
    • Level: Main
    • Area: 133.61
    • Dimensions: 12.33 x 10.83
    Bedroom 3
    • Level: Main
    • Area: 137.22
    • Dimensions: 10.83 x 12.67
    Bedroom 4
    • Level: Main
    • Area: 141.44
    • Dimensions: 11.17 x 12.67
    Bathroom
    • Features: Double Vanity, Separate Shower, Tub, Tub/Shower Combo, Walk-In Closet(s)
    Living room
    • Level: Main
    • Area: 336
    • Dimensions: 18.67 x 18
    Heating
    • Central, Electric
    Cooling
    • Central Air
    Appliances
    • Included: Gas Range, Range Hood, Tankless Water Heater
    • Laundry: Laundry Room
    Features
    • Cathedral Ceiling(s), Ceiling Fan(s), Chandelier, Closet Light(s), Walk-In Closet(s), Walls (Dry Wall), Formal Dining Room
    • Flooring: Carpet, Tile
    • Doors: Insulated Doors
    • Windows: Screens, Vinyl Frame
    • Basement: None
    • Has fireplace: Yes
    • Fireplace features: Electric
    Interior area
    • Total structure area: 2,964
    • Total interior livable area: 2,964 sqft

    Property

    Parking
    • Total spaces: 2
    • Parking features: Attached, Auto Door Opener, Garage Faces Side
    • Attached garage spaces: 2
    Accessibility
    • Accessibility features: 1st Floor Bathroom, Walk in Shower
    Features
    • Patio & porch: Covered Front Porch, Deck, Enclosed Porch
    • Exterior features: Landscaping, Mature Trees, Outdoor Lighting, Trees
    • Fencing: None
    • Waterfront features: Pond(s)
    • Body of water: None
    Lot
    • Size: 66.10 Acres
    • Features: Trees, Out of City Limits
    Details
    • Parcel number: 184 00 00 015.001

    Construction

    Type & style
    • Home type: SingleFamily
    • Architectural style: Country
    • Property subtype: Single Family Residence
    Materials
    • Vinyl Siding
    • Foundation: Block
    • Roof: Shingle
    Condition
    • Year built: 2017

    Utilities & green energy

    • Sewer: Septic Tank
    • Water: County
    • Utilities for property: Electricity Available, Internet DSL, Phone Available

    Community & neighborhood

    Security
    • Security features: Smoke Detector(s)
    Location
    • Region: Greenville
    • Subdivision: None

    HOA & financial

    HOA
    • Amenities included: None

    Other

    Other facts
    • Price range: $750K - $750K
    • Road surface type: Gravel

    Price history

    DateEventPrice
    3/9/2026Sold$750,000$253/sqft
    Source: RASK #RA20253348 Report a problem
    2/11/2026Price change$750,000-6.2%$253/sqft
    Source: RASK #RA20253348 Report a problem
    10/16/2025Price change$799,900-2.4%$270/sqft
    Source: RASK #RA20253348 Report a problem
    9/8/2025Price change$819,900-1.8%$277/sqft
    Source: RASK #RA20253348 Report a problem
    8/6/2025Price change$834,900-1.8%$282/sqft
    Source: RASK #RA20253348 Report a problem
    6/11/2025Listed for sale$849,900$287/sqft
    Source: RASK #RA20253348 Report a problem

    Public tax history

    YearProperty taxesTax assessment
    2024$2,856 +0.1%$295,800
    2023$2,855 -0.9%$295,800
    2022$2,881 -2.1%$295,800
    2021$2,943 +1.1%$295,800
    2020$2,911 -0.6%$295,800
    2019$2,930 +2664%$295,800 +2638.9%
    2018$106 +4.1%$10,800
    2017$102 +2.6%$10,800
    2016$99 $10,800

    Find assessor info on the county website

    Neighborhood: 42345

    Nearby schools

    GreatSchools rating
    Schools provided by the listing agent
    • Elementary: Muhlenberg South
    • Middle: Muhlenberg County
    • High: Muhlenberg County

    Source: RASK. This data may not be complete. We recommend contacting the local school district to confirm school assignments for this home.

    Get pre-qualified for a loan
    At Zillow Home Loans, we can pre-qualify you in as little as 5 minutes with no impact to your credit score.

    An equal housing lender. NMLS #10287.

    Sell for more on Zillow
    Get a Zillow Showcase℠ listing at no additional cost and you could sell for .
    $766,300
    2% more
    +$15,326
    With Zillow Showcase(estimated)
    $781,626