Skip main navigation
Sold for $950,000
  • $950,000

    4375 Stonebridge Dr, Bethlehem, PA 18015

    4beds
    3,988sqft
    Single Family Residence
    Built in 2023
    6,054 Square Feet Lot
    $1,007,900 Zestimate®
    $238/sqft
    $4,315 Estimated rent

    Home value

    $1,007,900

    $947,000 - $1.08M

    $4,315/mo

    Zestimate® history
    Loading
    Loading...

    Owner options

    List your home for rent

    $4,315/mo

    Rent Zestimate®

    Find your next renter with Zillow Rental Manager. Plus, with online applications, you can quickly screen prospective tenants – for free.

    Learn more

    $4,315/mo

    Rent Zestimate®

    Refinance and save

    $6,444/mo

    Est. payment

    Refinancing to a lower rate could help reduce your monthly payments and save thousands over the life of the loan.

    See today's rates

    $6,444/mo

    Est. payment

    Explore your selling options

    Work with a Zillow partner agent

    Leverage their expertise and Zillow's premium Showcase listings to get your home seen by more buyers.

    Get started

    List with your own agent

    Get your home in front of millions of buyers by listing it on Zillow.

    Learn how to do it

    Sell it yourself

    Take full control of how buyers see your home on Zillow by listing For Sale by Owner (FSBO).

    List your home

    What's special

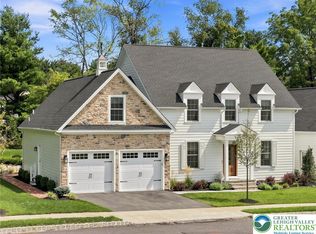
    Live in style and comfort in this stunning 2023 cottage, built by an esteemed builder in the area. This home is perfectly nestled in a prestigious 55+ community located in one of the most convenient and beautiful spots in the Lehigh Valley- adjacent to the Saucon Valley Country Club. The first-floor primary suite boasts 2 ample-sized closets and a spa-like bathroom with double vanities and beautiful tile work. The second floor has been customized to include three bedrooms, each with an en-suite bathroom for ultimate privacy. You won't find any other Marquis in the community with this feature. The fully finished basement with an additional full bathroom provides even more living space for everyone to enjoy. Ample closet space extends throughout the entire house, ensuring there's a place for everything, and a large walk-in closet adds to the functionality of the finished basement. This is more than a new home; it's an opportunity to simplify your living and find community.

    Zillow last checked:

    Listing updated:

    Listed by:

    Katie Cassese 610-360-7470,

    BHHS Fox & Roach Center Valley,

    Jonny Hrab Jr 610-248-2578,

    BHHS Fox & Roach Center Valley

    Bought with:

    Katie Cassese, RS306050

    BHHS Fox & Roach Center Valley

    Jonny Hrab Jr, RS358429

    BHHS Fox & Roach Center Valley

    Source: GLVR,MLS#: 738438MLS LogoOriginating MLS: Lehigh Valley MLS

    Facts & features

    Interior

    Bedrooms & bathrooms
    • Bedrooms: 4
    • Bathrooms: 6
    • Full bathrooms: 5
    • 1/2 bathrooms: 1
    Rooms
    • Room types: Den, Office
    Primary bedroom
    • Description: Hardwood Floors, Walk-in closet, en-suite bath, crown moulding
    • Level: First
    • Dimensions: 21.00 x 12.00
    Bedroom
    • Description: Carpet, en-suite bath
    • Level: Second
    • Dimensions: 18.00 x 9.90
    Bedroom
    • Description: carpet, walk-in closet
    • Level: Second
    • Dimensions: 12.10 x 16.30
    Bedroom
    • Description: carpet, walk-in closet
    • Level: Second
    • Dimensions: 11.10 x 14.90
    Primary bathroom
    • Description: Master Bath, quartz counters, tile floor, tile shower w/ bench and handheld, dual sinks
    • Level: First
    • Dimensions: 8.20 x 10.40
    Den
    • Description: Hardwood Floors, Crown Moulding
    • Level: First
    • Dimensions: 12.10 x 14.10
    Family room
    • Description: Hardwood Floors, Gas Fireplace
    • Level: First
    • Dimensions: 21.11 x 18.60
    Foyer
    • Description: Hardwood Floors, Crown moulding, chair rail and shadow box
    • Level: First
    • Dimensions: 8.60 x 13.60
    Other
    • Description: Tile floor
    • Level: Second
    • Dimensions: 10.90 x 5.10
    Other
    • Description: tile floor, tub/shower combo
    • Level: Second
    • Dimensions: 8.00 x 8.20
    Other
    • Description: Tile Flooring, Tub/shower combo
    • Level: Second
    • Dimensions: 8.00 x 8.00
    Other
    • Description: Full bathroom in finished basement, Tile floor, tub/shower combo
    • Level: Basement
    • Dimensions: 9.00 x 10.00
    Half bath
    • Description: Hardwood Floors, pedestal sink
    • Level: First
    • Dimensions: 5.30 x 5.30
    Kitchen
    • Description: Hardwood Floors, Center Island, Granite Counters
    • Level: First
    • Dimensions: 10.70 x 14.00
    Laundry
    • Description: Tile Floor
    • Level: First
    • Dimensions: 6.50 x 5.10
    Other
    • Description: Mud Room, Tile Floor, Bench
    • Level: First
    • Dimensions: 8.30 x 5.30
    Recreation
    • Description: Finished Basement w/ fireplace, Carpet
    • Level: Basement
    • Dimensions: 18.00 x 16.00
    Sunroom
    • Description: Hardwood Floors
    • Level: First
    • Dimensions: 10.00 x 9.00
    Heating
    • Forced Air, Gas
    Cooling
    • Central Air
    Appliances
    • Included: Dishwasher, Disposal, Gas Oven, Gas Water Heater, Microwave
    • Laundry: Washer Hookup, Dryer Hookup, Main Level, Lower Level
    Features
    • Attic, Dining Area, Separate/Formal Dining Room, Entrance Foyer, Eat-in Kitchen, Home Office, Kitchen Island, Mud Room, Family Room Main Level, Storage, Utility Room, Vaulted Ceiling(s), Walk-In Closet(s), Window Treatments
    • Flooring: Carpet, Hardwood, Tile
    • Windows: Drapes, Screens
    • Basement: Daylight,Egress Windows,Full,Concrete,Partially Finished,Sump Pump
    • Has fireplace: Yes
    • Fireplace features: Family Room, Lower Level
    Interior area
    • Total interior livable area: 3,988 sqft
    • Finished area above ground: 2,738
    • Finished area below ground: 1,250

    Property

    Parking
    • Total spaces: 2
    • Parking features: Attached, Garage, Garage Door Opener
    • Attached garage spaces: 2
    Features
    • Stories: 2
    • Patio & porch: Covered, Porch
    • Exterior features: Porch
    Lot
    • Size: 6,054 Square Feet
    Details
    • Parcel number: 642547383233 001
    • Zoning: AQC
    • Special conditions: None

    Construction

    Type & style
    • Home type: SingleFamily
    • Architectural style: Colonial
    • Property subtype: Single Family Residence
    Materials
    • Fiber Cement
    • Foundation: Basement
    • Roof: Asphalt,Fiberglass
    Condition
    • Year built: 2023

    Utilities & green energy

    • Electric: Circuit Breakers
    • Sewer: Public Sewer
    • Water: Public
    • Utilities for property: Cable Available

    Community & HOA

    Community
    • Features: Curbs, Sidewalks
    • Senior community: Yes
    • Subdivision: Old Saucon
    HOA
    • Has HOA: Yes
    • HOA fee: $290 monthly
    Location
    • Region: Bethlehem

    Financial & listing details

    • Price per square foot: $238/sqft
    • Tax assessed value: $329,300
    • Annual tax amount: $7,470
    • Date on market: 9/19/2025
    • Cumulative days on market: 42 days
    • Listing terms: Cash,Conventional
    • Ownership type: Fee Simple

    Price history

    DateEventPrice
    10/3/2024Sold$950,000$238/sqft
    Source: GLVR #738438 Report a problem
    7/18/2024Pending sale$950,000$238/sqft
    Source: GLVR #738438 Report a problem
    6/6/2024Price change$950,000-4%$238/sqft
    Source: GLVR #738438 Report a problem
    4/2/2024Listed for sale$990,000+6.6%$248/sqft
    Source: Bright MLS #PALH2008154 Report a problem
    11/17/2023Sold$928,497+4.4%$233/sqft
    Source: GLVR #707667 Report a problem
    12/16/2022Pending sale$889,284+25.4%$223/sqft
    Source: GLVR #707667 Report a problem
    6/8/2022Listed for sale$709,000$178/sqft
    Source: Berkshire Hathaway HomeServices Fox & Roach, REALTORS #691236 Report a problem

    Public tax history

    YearProperty taxesTax assessment
    2025$8,799 +2%$380,300
    2024$8,627 +1524.4%$380,300 +1504.6%
    2023$531 $23,700
    2022-- --
    Find assessor info on the county website

    Neighborhood: 18015

    Nearby schools

    GreatSchools rating
    Schools provided by the listing agent
    • District: Southern Lehigh

    Source: GLVR. This data may not be complete. We recommend contacting the local school district to confirm school assignments for this home.

    Get a cash offer in 3 minutes
    Find out how much your home could sell for in as little as 3 minutes with a no-obligation cash offer.
    Estimated market value
    $1,007,900
    Get a cash offer in 3 minutes
    Find out how much your home could sell for in as little as 3 minutes with a no-obligation cash offer.
    Estimated market value
    $1,007,900