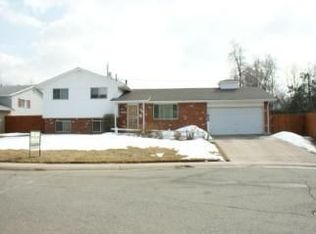
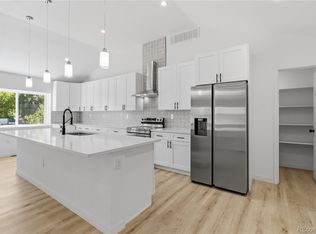
Welcome home to this beautifully remodeled gem in a highly desirable neighborhood! Featuring 4 bedrooms and 3 bathrooms, this move-in-ready home has been completely updated inside and out. Enjoy a stunning new kitchen, stylishly renovated bathrooms, modern finishes throughout, and brand-new fencing for added privacy. Conveniently located near parks, shopping, dining, and major commuter routes, this home offers the perfect blend of comfort, style, and location. Don't miss your opportunity to own this turnkey home!
For sale
Price cut: $20K (9/9)
$730,000
4375 W Rutgers Place, Denver, CO 80236
4beds
2,186sqft
Single Family Residence
Built in 1964
8,550 Square Feet Lot
$-- Zestimate®
$334/sqft
$-- HOA
What's special
- 50 days
- 318
- 58
Zillow last checked:
Listing updated:
Listed by:
Minh Pham 720-903-6069 minh.coloradohomes@gmail.com,
Viet Real Estate
Source: REcolorado as distributed by MLS GRID,MLS#: 4569773
Facts & features
Interior
Bedrooms & bathrooms
- Bedrooms: 4
- Bathrooms: 3
- Full bathrooms: 1
- 3/4 bathrooms: 2
Bedroom
- Features: Primary Suite
- Level: Upper
Bedroom
- Level: Upper
Bedroom
- Level: Upper
Bedroom
- Level: Lower
Bathroom
- Features: Primary Suite
- Level: Upper
Bathroom
- Level: Lower
Bathroom
- Level: Upper
Heating
- Forced Air
Cooling
- Central Air
Appliances
- Included: Convection Oven, Dishwasher, Microwave, Refrigerator, Wine Cooler
- Laundry: In Unit
Features
- Flooring: Vinyl
- Has basement: No
- Number of fireplaces: 1
- Fireplace features: Basement
Interior area
- Total structure area: 2,186
- Total interior livable area: 2,186 sqft
- Finished area above ground: 2,186
Property
Parking
- Total spaces: 2
- Parking features: Garage - Attached
- Attached garage spaces: 2
Lot
- Size: 8,550 Square Feet
- Features: Corner Lot, Level
Details
- Parcel number: 807112018
- Zoning: S-SU-D
- Special conditions: Standard
Construction
Type & style
- Home type: SingleFamily
- Property subtype: Single Family Residence
Materials
- Brick, Frame
- Roof: Unknown
Condition
- Year built: 1964
Utilities & green energy
- Sewer: Public Sewer
- Water: Public
Community & HOA
Community
- Subdivision: Bow Mar Heights
HOA
- Has HOA: No
Location
- Region: Denver
Financial & listing details
- Price per square foot: $334/sqft
- Tax assessed value: $618,000
- Annual tax amount: $3,333
- Date on market: 8/7/2026
- Listing terms: 1031 Exchange,Cash,Conventional,FHA,Jumbo,VA Loan
- Exclusions: Staging Items
- Ownership: Corporation/Trust
Estimated market value
Not available
Estimated sales range
Not available
Not available
Price history
| Date | Event | Price |
|---|---|---|
| 9/9/2026 | Price change | $730,000-2.7%$334/sqft |
Source:  REcolorado as distributed by MLS GRID #4569773 Report a problem REcolorado as distributed by MLS GRID #4569773 Report a problem | ||
| 8/7/2026 | Listed for sale | $750,000+78.6%$343/sqft |
Source: REcolorado as distributed by MLS GRID #4569773 Report a problem | ||
| 10/6/2025 | Sold | $420,000$192/sqft |
Source: REcolorado as distributed by MLS GRID #2968282 Report a problem | ||
Public tax history
| Year | Property taxes | Tax assessment |
|---|---|---|
| 2025 | $5,427 +79.6% | $43,570 +11.7% |
| 2024 | $3,022 +29.3% | $39,000 -7.3% |
| 2023 | $2,338 +3.6% | $42,090 +43.2% |
| 2022 | $2,256 +2.3% | $29,400 -2.8% |
| 2021 | $2,205 +2.9% | $30,240 +1.7% |
| 2020 | $2,143 +7.4% | $29,723 -0.7% |
| 2019 | $1,995 | $29,930 +16.1% |
| 2018 | $1,995 +0.3% | $25,790 |
| 2017 | $1,989 +28.7% | $25,790 +30.3% |
| 2016 | $1,546 +12.6% | $19,790 |
| 2015 | $1,373 0% | $19,790 +19.7% |
| 2014 | $1,373 -6.2% | $16,530 |
| 2013 | $1,465 +17.9% | $16,530 -5.1% |
| 2012 | $1,242 -10.5% | $17,420 |
| 2011 | $1,388 +2.2% | $17,420 -16.5% |
| 2010 | $1,358 -0.8% | $20,850 |
| 2009 | $1,369 -0.2% | $20,850 +1.7% |
| 2008 | $1,371 +2.9% | $20,500 |
| 2007 | $1,333 +1.1% | $20,500 +3% |
| 2006 | $1,318 +5.6% | $19,910 |
| 2005 | $1,248 +8.8% | $19,910 -0.1% |
| 2003 | $1,147 +1.9% | $19,920 +3.9% |
| 2002 | $1,126 | $19,170 +0.3% |
| 2001 | -- | $19,120 |
Find assessor info on the county website
Monthly payment
Est. payment
Payment breakdown
Explore the cost of this home by adjusting the details. Changes won't be saved.Climate risks
Neighborhood: Fort Logan
Nearby schools
Schools provided by the listing agent
- Elementary: Kaiser
- Middle: Henry
- High: John F. Kennedy
- District: Denver 1
Source: REcolorado as distributed by MLS GRID. This data may not be complete. We recommend contacting the local school district to confirm school assignments for this home.
Similar homes
- $660,0004 bd3 ba2.2k sqft6710 S Clermont Street, Littleton, CO 80122For Sale

 MLS ID #4936249, Erin Neptune, Ed Prather Real Estate. REcolorado as distributed by MLS GRID
 - $775,0004 bd3 ba2k sqft2440 S Meade Street, Denver, CO 80219For Sale
 MLS ID #4769901, Fernando Garcia, Keller Williams Realty Downtown LLC. REcolorado as distributed by MLS GRID
 - $660,0005 bd3 ba2.5k sqft2067 S Yates Street, Denver, CO 80219For Sale
 MLS ID #7102759, Garrett Russell, The Diamond Group. REcolorado as distributed by MLS GRID
 - $599,0004 bd4 ba2.6k sqft1235 S Irving Street, Denver, CO 80219For Sale
 MLS ID #3046149, Meredith Loux, Corcoran Perry & Co.. REcolorado as distributed by MLS GRID
 - $618,5005 bd2 ba2.1k sqft2021 S Lowell Boulevard, Denver, CO 80219For SaleMLS ID #9707432, Elizabeth Lindell, Ideal Realty LLC. REcolorado as distributed by MLS GRID
- $784,9005 bd3 ba2.3k sqft1569 S Lee Street, Lakewood, CO 80232For SaleMLS ID #3383080, Javier Aranda, Serhant Colorado LLC. REcolorado as distributed by MLS GRID
- $799,0004 bd3 ba1.9k sqft1261 S Jackson Street, Denver, CO 80210For SaleMLS ID #6337299, Eric Breckenridge, West and Main Homes Inc. REcolorado as distributed by MLS GRID
- $799,0005 bd6 ba2.9k sqft1581 W Briarwood Avenue, Littleton, CO 80120For SaleMLS ID #8752126, Melissa Brugh, eXp Realty, LLC. REcolorado as distributed by MLS GRID
- $740,0005 bd3 ba1.8k sqft3021 Locust Street, Denver, CO 80207For SaleMLS ID #3303177, Armando Garcia, Keller Williams Advantage Realty LLC. REcolorado as distributed by MLS GRID
- $710,0003 bd3 ba1.6k sqft3666 S Galapago Street, Englewood, CO 80110For SaleMLS ID #7733777, Gilda Zaragoza, Invalesco Real Estate. REcolorado as distributed by MLS GRID
- $749,9003 bd2 ba1.5k sqft2258 S Corona Street, Denver, CO 80210For SaleMLS ID #8804569, Linna Kvaldykova, Brokers Guild Homes. REcolorado as distributed by MLS GRID
- $870,0004 bd3 ba2.8k sqft2290 E Columbia Place, Denver, CO 80210For SaleMLS ID #3579124, Shelby Richardson, LIV Sotheby's International Realty. REcolorado as distributed by MLS GRID
- $700,0004 bd2 ba1.9k sqft2220 Rosemary St, Denver, CO 80207For Sale
 MLS ID #1068407, Robbin Merta, RE/MAX Elevate. IRES as distributed by MLS GRID
 - $689,5004 bd3 ba2.5k sqft4316 Federal Boulevard, Denver, CO 80211For SaleMLS ID #5449491, Megan Kline, Resident Realty North Metro LLC. REcolorado as distributed by MLS GRID
- $835,0004 bd3 ba2.8k sqft7290 W 33 Rd Avenue, Wheat Ridge, CO 80033For SaleMLS ID #5991337, Adriana Ireta, Keller Williams DTC. REcolorado as distributed by MLS GRID
- $724,9005 bd3 ba2.8k sqft6561 Marshall Street, Arvada, CO 80003For SaleMLS ID #6903797, Jessica Northrop, Compass - Denver. REcolorado as distributed by MLS GRID
- $949,9005 bd4 ba3k sqft5126 W Fremont Avenue, Littleton, CO 80128For SaleMLS ID #7160158, Adriana Ireta, Keller Williams DTC. REcolorado as distributed by MLS GRID
- $950,0004 bd4 ba2.9k sqft3831 S Hillcrest Drive, Denver, CO 80237For SaleMLS ID #3291525, Mark Risley, Compass - Denver. REcolorado as distributed by MLS GRID
- $879,0004 bd4 ba3k sqft3002 S Elati Street, Englewood, CO 80110For SaleMLS ID #7193172, Ilona Botton, Hoods, The Denver Agency LLC. REcolorado as distributed by MLS GRID
- $898,8004 bd4 ba2.5k sqft7649 S Cedar Circle, Littleton, CO 80120For SaleMLS ID #6084370, Brandon Dudley, Coldwell Banker Realty 24. REcolorado as distributed by MLS GRID
