What you have been seeking is here! This beautiful crafted home offers a blend of elegance and functionality within a great neighborhood and school district. This home has an open and spacious floor plan which includes a large kitchen with SS appliances and a Blue Star gas range. There is also a big granite island, butler’s pantry, breakfast room and a great room with a gas fireplace. The house has been updated with Alexa-connected smart lights allowing for convenient control of lightning. The main floor features an office, a formal dining room with a beautiful panel ceiling, a formal living room and a bar area. These spaces provide ample room for various activities and entertaining. Your serene Master Retreat has a trey ceiling, a spacious sitting area with a gas fireplace and built-ins features. The Master Bath is designed as a spa-like space with a white soaker tub and a separate shower with frameless glass doors, a dual vanity and a substantial walk-in closet. The secondary bedrooms are very spacious and lovely with walking closets. The laundry room is located upstairs making it convenient for the residents and it is adaptable for both gas or electric appliances. The property includes a lovely covered patio with a gas fireplace providing an outdoor living space. This area leads to a large, flat, fenced back yard with green space for kids or pets to play and enjoy the garden. There is also a beautiful stone veneer outdoor kitchen and grilled station equipped with a green egg, mini fridge, and sink for hosting outdoor gatherings. If that is not enough, the home is prewired for surround sound and security sensors making it a modern and secure residence. It also features new floors, a new roof and smart features like a thermostat that can be controlled from a mobile phone. There is A Level 2 EV Charging Station Installed. This property is located in a community that is within a reasonable distance of schools, shops, restaurants and parks offering convenience and a sense of community.
Closed
$780,000
4375 Wigley Preserve Dr, Marietta, GA 30066
4beds
3,100sqft
Single Family Residence
Built in 2013
0.88 Acres Lot
$829,100 Zestimate®
$252/sqft
$3,710 Estimated rent
Home value
$829,100
$788,000 - $871,000
$3,710/mo
Zestimate® history
Owner options
List your home for rent
$3,710/mo
Rent Zestimate®
Find your next renter with Zillow Rental Manager. Plus, with online applications, you can quickly screen prospective tenants – for free.
$3,710/mo
Rent Zestimate®
Refinance and save
$5,103/mo
Est. payment
Refinancing to a lower rate could help reduce your monthly payments and save thousands over the life of the loan.
$5,103/mo
Est. payment
Explore your selling options
Work with a Zillow partner agent
Leverage their expertise and Zillow's premium Showcase listings to get your home seen by more buyers.
Get startedList with your own agent
Get your home in front of millions of buyers by listing it on Zillow.
Learn how to do itSell it yourself
Take full control of how buyers see your home on Zillow by listing For Sale by Owner (FSBO).
List your homeWhat's special
Zillow last checked:
Listing updated:
Listed by:
Marlen Quiroz 770-509-0700,
Keller Williams Realty Atlanta North
Bought with:
Valerie S Parham, 358079
Atlanta Communities
Source: GAMLS,MLS#: 10232419
Facts & features
Interior
Bedrooms & bathrooms
- Bedrooms: 4
- Bathrooms: 3
- Full bathrooms: 2
- 1/2 bathrooms: 1
Rooms
- Room types: Foyer, Laundry, Family Room, Office
Dining room
- Features: Seats 12+
Kitchen
- Features: Breakfast Room, Kitchen Island, Second Kitchen, Walk-in Pantry
Heating
- Natural Gas
Cooling
- Ceiling Fan(s), Central Air
Appliances
- Included: Gas Water Heater, Dishwasher, Double Oven, Microwave, Refrigerator
- Laundry: Upper Level
Features
- Tray Ceiling(s), High Ceilings, Walk-In Closet(s)
- Flooring: Carpet, Vinyl
- Basement: None
- Attic: Pull Down Stairs
- Number of fireplaces: 3
- Fireplace features: Family Room, Master Bedroom, Outside, Gas Starter
- Common walls with other units/homes: No Common Walls
Interior area
- Total structure area: 3,100
- Total interior livable area: 3,100 sqft
- Finished area above ground: 3,100
- Finished area below ground: 0
Property
Parking
- Parking features: Attached, Garage Door Opener, Garage, Kitchen Level, Side/Rear Entrance
- Has attached garage: Yes
Accessibility
- Accessibility features: Accessible Hallway(s)
Features
- Levels: Two
- Stories: 2
- Exterior features: Garden
- Fencing: Fenced,Back Yard,Privacy,Wood
- Body of water: None
Lot
- Size: 0.88 Acres
- Features: Cul-De-Sac, Private
Details
- Additional structures: Outdoor Kitchen
- Parcel number: 16017200310
Construction
Type & style
- Home type: SingleFamily
- Architectural style: Brick 3 Side,Traditional
- Property subtype: Single Family Residence
Materials
- Concrete
- Roof: Composition
Condition
- Resale
- New construction: No
- Year built: 2013
Utilities & green energy
- Sewer: Public Sewer
- Water: Public
- Utilities for property: Underground Utilities, Electricity Available, High Speed Internet, Natural Gas Available, Phone Available, Sewer Available, Water Available
Community & HOA
Community
- Features: Sidewalks, Street Lights, Walk To Schools, Near Shopping
- Security: Carbon Monoxide Detector(s), Smoke Detector(s)
- Subdivision: Wigley Preserve
HOA
- Has HOA: Yes
- Services included: Reserve Fund
- HOA fee: $425 annually
Location
- Region: Marietta
Financial & listing details
- Price per square foot: $252/sqft
- Tax assessed value: $767,590
- Annual tax amount: $5,998
- Date on market: 12/14/2023
- Cumulative days on market: 70 days
- Listing agreement: Exclusive Right To Sell
- Listing terms: Cash,Conventional,FHA
- Electric utility on property: Yes
Price history
| Date | Event | Price |
|---|---|---|
| 3/1/2024 | Sold | $780,000-2.5%$252/sqft |
Source:  GAMLS #10232419 Report a problem GAMLS #10232419 Report a problem | ||
| 1/26/2024 | Pending sale | $800,000$258/sqft |
Source:  FMLS GA #7312663 Report a problem FMLS GA #7312663 Report a problem | ||
| 1/23/2024 | Contingent | $800,000$258/sqft |
Source: GAMLS #10232419 Report a problem | ||
| 12/14/2023 | Listed for sale | $800,000+88.5%$258/sqft |
Source: GAMLS #10232419 Report a problem | ||
| 10/23/2013 | Sold | $424,325$137/sqft |
Source: Public Record Report a problem | ||
Public tax history
| Year | Property taxes | Tax assessment |
|---|---|---|
| 2024 | $7,658 +22.3% | $307,036 +14.7% |
| 2023 | $6,260 +4.4% | $267,608 +17.1% |
| 2022 | $5,998 +12.5% | $228,492 +15.4% |
| 2021 | $5,332 | $198,080 |
| 2020 | $5,332 | $198,080 |
| 2019 | $5,332 | $198,080 |
| 2018 | $5,332 | $198,080 +17.5% |
| 2017 | $5,332 +19.3% | $168,584 |
| 2016 | $4,468 -2.3% | $168,584 |
| 2015 | $4,575 +9% | $168,584 +12.3% |
| 2014 | $4,197 +209.9% | $150,096 +232.1% |
| 2013 | $1,354 | $45,200 |
Find assessor info on the county website
Neighborhood: 30066
Nearby homes
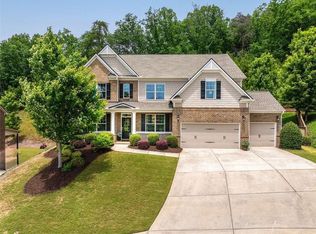
- $900,0006 bd4 ba4.1k sqft4371 Wigley Preserve Dr, Marietta, GA 30066Sold
- $804,0005 bd4 ba3.3k sqft4372 Wigley Preserve Dr, Marietta, GA 30066Off Market

- $922,2005 bd4 ba3.9k sqft4368 Wigley Preserve Dr, Marietta, GA 30066Off Market
- $750,5005 bd3 ba3k sqft4367 Wigley Preserve Dr, Marietta, GA 30066Off Market
- $1,194,6006 bd5 ba4.4k sqft4364 Wigley Preserve Dr, Marietta, GA 30066Off Market
- $874,8006 bd5 ba3.9k sqft4365 Wigley Preserve Dr, Marietta, GA 30066Off Market
- $1,008,1005 bd3 ba3.9k sqft4389 Cades Pointe, Marietta, GA 30066Off Market
- $1,139,3006 bd5 ba6.1k sqft4345 Highborne Dr NE, Marietta, GA 30066Off Market
Nearby schools
GreatSchools rating
- 6/10Davis Elementary SchoolGrades: PK-5Distance: 1.6 mi
- 8/10Mabry Middle SchoolGrades: 6-8Distance: 0.8 mi
- 10/10Lassiter High SchoolGrades: 9-12Distance: 1.6 mi
Schools provided by the listing agent
- Elementary: Davis
- Middle: Mabry
- High: Lassiter
Source: GAMLS. This data may not be complete. We recommend contacting the local school district to confirm school assignments for this home.
Get a cash offer in 3 minutes
Find out how much your home could sell for in as little as 3 minutes with a no-obligation cash offer.
Estimated market value
$829,100
Get a cash offer in 3 minutes
Find out how much your home could sell for in as little as 3 minutes with a no-obligation cash offer.
Estimated market value
$829,100
- Georgia
- Cobb County
- Marietta
- 30066
- 4375 Wigley Preserve Dr
Nearby cities
Nearby neighborhoods
Nearby zip codes
Other Marietta Topics
