Welcome to this stunning, completely reimagined Colonial in the heart of Onondaga Hill, where timeless elegance meets modern luxury. Thoughtfully renovated from top to bottom, this exceptional home offers 4 bedrooms, 3.5 baths, and the rare convenience of two luxurious primary suites—one on the first floor and one on the second—making it ideal for multigenerational living, guests, or ultimate flexibility. The stunning chef’s kitchen is the centerpiece of the home, showcasing custom cabinetry, quartz countertops, a dramatic full-height quartz backsplash, stainless steel appliances, designer lighting, and an oversized center island. Just off the kitchen, you’ll find a beautifully appointed butler’s pantry with first-floor laundry and abundant custom cabinetry, providing exceptional storage and prep space. The spacious first-floor primary suite offers the comfort of a carpeted bedroom, a custom walk-in closet, and a spa-inspired en suite featuring a gorgeous tiled walk-in shower. Upstairs, a second luxurious primary suite also features a custom walk-in closet and beautifully tiled walk-in shower, accompanied by two additional generously sized bedrooms and another fully updated bathroom. Nearly every major component has been updated, including new windows with a transferable lifetime warranty, new roof, updated electrical and plumbing, new HVAC system with ductwork, renovated kitchen and bathrooms, new water heater, LVP flooring throughout the main living areas, and new carpeting where it counts for comfort. Nestled on a picturesque lot surrounded by mature trees, this remarkable home offers the perfect combination of luxury, functionality, and peace of mind. A truly turnkey property where every detail has been thoughtfully designed—simply unpack and enjoy! Delayed showings and negotiations until Wednesday 6/24/26!
Pending
Price cut: $30K (7/28)
$539,900
4375 Young Rd, Syracuse, NY 13215
4beds
2,004sqft
Single Family Residence
Built in 1800
0.79 Acres Lot
$-- Zestimate®
$269/sqft
$-- HOA
What's special
New roofDramatic full-height quartz backsplashSecond luxurious primary suiteFirst-floor laundryCarpeted bedroomStainless steel appliancesCustom walk-in closet
- 96 days
- 124
- 8
Zillow last checked:
Listing updated:
Listed by:
Hunt Real Estate ERA 315-699-3200,
Alicia McMahon 315-560-2656
Source: NYSAMLSs,MLS#: S1692566 Originating MLS: Syracuse
Originating MLS: SyracuseFacts & features
Interior
Bedrooms & bathrooms
- Bedrooms: 4
- Bathrooms: 4
- Full bathrooms: 3
- 1/2 bathrooms: 1
- Main level bathrooms: 2
- Main level bedrooms: 1
Heating
- Gas, Forced Air
Cooling
- Central Air
Appliances
- Included: Built-In Refrigerator, Dishwasher, Gas Oven, Gas Range, Gas Water Heater, Microwave, Refrigerator
- Laundry: Main Level
Features
- Breakfast Bar, Cathedral Ceiling(s), Separate/Formal Dining Room, Eat-in Kitchen, Separate/Formal Living Room, Kitchen Island, Kitchen/Family Room Combo, Living/Dining Room, Quartz Counters, Sliding Glass Door(s), Walk-In Pantry, Bedroom on Main Level, Bath in Primary Bedroom, Main Level Primary, Primary Suite
- Flooring: Carpet, Luxury Vinyl, Varies
- Doors: Sliding Doors
- Basement: Full
- Has fireplace: No
Interior area
- Total structure area: 2,004
- Total interior livable area: 2,004 sqft
Video & virtual tour
Property
Parking
- Total spaces: 2
- Parking features: Detached, Garage
- Garage spaces: 2
Features
- Levels: Two
- Stories: 2
- Patio & porch: Open, Patio, Porch
- Exterior features: Barbecue, Gravel Driveway, Patio
Lot
- Size: 0.79 Acres
- Dimensions: 175 x 197
- Features: Rectangular, Rectangular Lot, Wooded
Details
- Additional structures: Shed(s), Storage
- Parcel number: 31420002700000050210000000
- Special conditions: Standard
Construction
Type & style
- Home type: SingleFamily
- Architectural style: Colonial,Two Story
- Property subtype: Single Family Residence
Materials
- Shake Siding, Copper Plumbing
- Foundation: Stone
- Roof: Asphalt,Shingle
Condition
- Resale
- Year built: 1800
Utilities & green energy
- Electric: Circuit Breakers
- Sewer: Septic Tank
- Water: Connected, Public
- Utilities for property: Cable Available, High Speed Internet Available, Water Connected
Community & HOA
Location
- Region: Syracuse
Financial & listing details
- Price per square foot: $269/sqft
- Tax assessed value: $157,000
- Annual tax amount: $6,508
- Date on market: 6/22/2026
- Cumulative days on market: 60 days
- Listing terms: Cash,Conventional,FHA,VA Loan
Estimated market value
Not available
Estimated sales range
Not available
Not available
Price history
| Date | Event | Price |
|---|---|---|
| 9/8/2026 | Pending sale | $539,900$269/sqft |
Source:  NYSAMLSs #S1692566 Report a problem NYSAMLSs #S1692566 Report a problem | ||
| 8/3/2026 | Contingent | $539,900$269/sqft |
Source: NYSAMLSs #S1692566 Report a problem | ||
| 7/28/2026 | Price change | $539,900-5.3%$269/sqft |
Source: NYSAMLSs #S1692566 Report a problem | ||
| 7/13/2026 | Price change | $569,900-3.4%$284/sqft |
Source: NYSAMLSs #S1692566 Report a problem | ||
| 6/22/2026 | Listed for sale | $589,900+268.7%$294/sqft |
Source: NYSAMLSs #S1692566 Report a problem | ||
| 10/24/2024 | Sold | $160,000-15.7%$80/sqft |
Source: NYSAMLSs #S1559113 Report a problem | ||
| 9/25/2024 | Pending sale | $189,900$95/sqft |
Source: NYSAMLSs #S1559113 Report a problem | ||
| 9/19/2024 | Price change | $189,900-9.5%$95/sqft |
Source: NYSAMLSs #S1559113 Report a problem | ||
| 9/10/2024 | Price change | $209,900-8.7%$105/sqft |
Source: NYSAMLSs #S1559113 Report a problem | ||
| 8/30/2024 | Price change | $229,900-8%$115/sqft |
Source: NYSAMLSs #S1559113 Report a problem | ||
| 8/23/2024 | Listed for sale | $249,900$125/sqft |
Source: NYSAMLSs #S1559113 Report a problem | ||
Public tax history
| Year | Property taxes | Tax assessment |
|---|---|---|
| 2025 | -- | $157,000 |
| 2024 | -- | $157,000 |
| 2023 | -- | $157,000 |
| 2022 | -- | $157,000 |
| 2021 | -- | $157,000 |
| 2020 | -- | $157,000 |
| 2019 | -- | $157,000 |
| 2018 | -- | $157,000 |
| 2017 | $1,535 +118.9% | $157,000 |
| 2016 | $701 | $157,000 |
| 2015 | -- | $157,000 |
| 2014 | -- | $157,000 |
| 2013 | -- | $157,000 |
| 2012 | -- | $157,000 |
| 2011 | -- | $157,000 |
| 2010 | -- | $157,000 |
| 2009 | -- | $157,000 |
| 2008 | -- | $157,000 +12.1% |
| 2007 | -- | $140,000 |
| 2006 | -- | $140,000 |
| 2005 | -- | $140,000 |
| 2004 | -- | $140,000 +15.4% |
| 2003 | -- | $121,300 |
| 2002 | -- | $121,300 |
| 2001 | -- | $121,300 |
| 2000 | -- | $121,300 |
Find assessor info on the county website
Monthly payment
Climate risks
Neighborhood: 13215
Nearby schools
Schools provided by the listing agent
- High: Onondaga High
- District: Onondaga
Source: NYSAMLSs. This data may not be complete. We recommend contacting the local school district to confirm school assignments for this home.
Similar homes
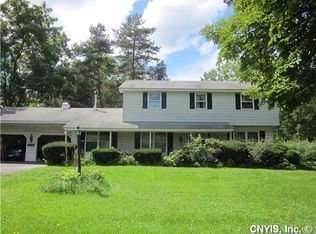
- $450,0004 bd2 ba2.3k sqft4942 W Seneca Tpke, Syracuse, NY 13215For Sale

 MLS ID #S1713608, Ashley Mann, Listing by: Acropolis Realty Group LLC. NYSAMLSs
 - $430,0004 bd2 ba2.3k sqft3223 W Seneca Tpke, Syracuse, NY 13215For Sale
 MLS ID #S1713179, Robert McTague, Listing by: Howard Hanna Real Estate. NYSAMLSs
 - $559,9002 bd2 ba1.7k sqft2A Free Fall Ln, Syracuse, NY 13215For Sale
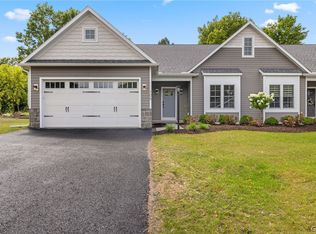 MLS ID #S1716086, Nicholas Sinay, Listing by: Howard Hanna Real Estate. NYSAMLSs
 - $545,0004 bd4 ba2.5k sqft312 Elm St, Fayetteville, NY 13066For Sale
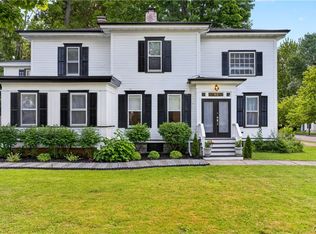 MLS ID #S1716144, Jennifer Brune, Listing by: Hunt Real Estate ERA. NYSAMLSs
 - $299,9003 bd2 ba1.4k sqft4753 W Seneca Tpke, Syracuse, NY 13215For SaleMLS ID #S1713063, Stephanie Scriven, Listing by: Home With Us Realty Group, LLC. NYSAMLSs
- $344,9004 bd2 ba1.5k sqft205 Sizzano Trl, Syracuse, NY 13209For SaleMLS ID #S1716548, Kathryn G Woodruff, Listing by: WEICHERT, REALTORS-TBG. NYSAMLSs
- $650,0003 bd3 ba2.2k sqft4324 Lafayette Rd, Jamesville, NY 13078For SaleMLS ID #S1687783, Mary F Licata, Listing by: Hunt Real Estate ERA. NYSAMLSs
- $689,0004 bd3 ba2.1k sqft4699 Amerman Rd, Skaneateles, NY 13152For SaleMLS ID #S1716971, Sunshine Sara Equinozzi, Listing by: Howard Hanna Real Estate. NYSAMLSs
- $375,0003 bd2 ba1.7k sqft4649 Limeledge Rd, Marcellus, NY 13108For SaleMLS ID #S1715768, Julie Brooks, Listing by: Acropolis Realty Group LLC. NYSAMLSs
- $419,9003 bd2 ba1.7k sqft15 Bradford Dr, Syracuse, NY 13224For SaleMLS ID #S1711516, Mark Bell Jr., Listing by: Bell Home Team. NYSAMLSs
- $589,9003 bd3 ba2k sqft4534 Hollyshire Way, Clay, NY 13041For SaleMLS ID #S1712424, Bill & Sharon Crocker, Listing by: Hunt Real Estate Era. NYSAMLSs
- $550,0004 bd3 ba2.3k sqft106 Zodiac Cir, Liverpool, NY 13090For SaleMLS ID #S1691577, Larry Echols, Listing by: RE/MAX Masters. NYSAMLSs
- $329,9004 bd3 ba2.1k sqft4636 Goldrush Dr, Marcellus, NY 13108For SaleMLS ID #S1714051, Sarah Massett, Listing by: Hunt Real Estate Era. NYSAMLSs
- $449,9003 bd4 ba2k sqft6070 Hiller Dr, Cicero, NY 13039For SaleMLS ID #S1714069, Alicia McMahon, Listing by: Hunt Real Estate ERA. NYSAMLSs
- $539,9003 bd3 ba2k sqft216 Lexi Ln, Baldwinsville, NY 13027New ConstructionMLS ID #S1701526, Gloria Barbano, Listing by: GRG Gloria Realty Group. NYSAMLSs
- $337,0004 bd2 ba2.1k sqft33 South St, Marcellus, NY 13108For SaleMLS ID #S1715836, Stephanie Scriven, Listing by: Home With Us Realty Group, LLC. NYSAMLSs
- $389,9003 bd3 ba2.6k sqft5303 Onondaga Rd, Camillus, NY 13031For SaleMLS ID #S1703682, Diane Geelan, Listing by: Hunt Real Estate ERA. NYSAMLSs
- $310,0004 bd2 ba1.6k sqft2601 E Colvin St, Syracuse, NY 13224For SaleMLS ID #S1713680, Mark MacBain, Listing by: Hunt Real Estate Era. NYSAMLSs
- $779,0003 bd3 ba2.3k sqftLOT 29 Free Fall Rd, Onondaga, NY 13219New ConstructionMLS ID #S1706883, Nicholas Sinay, Listing by: Howard Hanna Real Estate. NYSAMLSs
- $504,9004 bd3 ba2.5k sqft2518 Mystical Way, Camillus, NY 13031New ConstructionMLS ID #S1702421, Eric O'Mara, Listing by: Integrated Real Estate Ser LLC. NYSAMLSs
