Skip main navigation
Sold for $600,000
Street View
  • $600,000

    43750 Laburnum Sq, Ashburn, VA 20147

    3beds
    2,095sqft
    Townhouse
    Built in 1988
    2,614 Square Feet Lot
    $600,100 Zestimate®
    $286/sqft
    $3,233 Estimated rent

    Home value

    $600,100

    $570,000 - $630,000

    $3,233/mo

    Zestimate® history
    Loading
    Loading...

    Owner options

    List your home for rent

    $3,233/mo

    Rent Zestimate®

    Find your next renter with Zillow Rental Manager. Plus, with online applications, you can quickly screen prospective tenants – for free.

    Learn more

    $3,233/mo

    Rent Zestimate®

    Refinance and save

    $3,703/mo

    Est. payment

    Refinancing to a lower rate could help reduce your monthly payments and save thousands over the life of the loan.

    See today's rates

    $3,703/mo

    Est. payment

    Explore your selling options

    Work with a Zillow partner agent

    Leverage their expertise and Zillow's premium Showcase listings to get your home seen by more buyers.

    Get started

    List with your own agent

    Get your home in front of millions of buyers by listing it on Zillow.

    Learn how to do it

    Sell it yourself

    Take full control of how buyers see your home on Zillow by listing For Sale by Owner (FSBO).

    List your home

    What's special

    Cozy fireplaceCarefully selected designer touchesWarm and inviting layoutThree bedroomsVaulted ceilingsProvenza engineered flooringBuilt-in bookcases
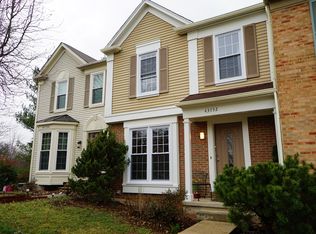
    Offer deadline is 5pm on May 18. Beautifully maintained and thoughtfully updated, this former builder model end-unit townhome offers a rare blend of natural light, privacy, outdoor living, and everyday convenience. Set on a desirable corner lot backing to mature trees, this home welcomes you with a warm and inviting layout, vaulted ceilings and abundant sunlight throughout the day. The main level features Provenza engineered flooring, an eat-in kitchen with granite countertops and stainless steel appliances, and carefully selected designer touches including RH/Pottery Barn curtain rods, window treatments, and light fixtures. The upper level offers three bedrooms and two full baths, including a spacious primary suite with vaulted ceilings, a walk-in closet with built-in storage, and a bright en-suite bath. The fully finished walkout lower level expands the living space with a cozy fireplace, built-in bookcases, a full bath, and direct access to the fenced backyard. Outdoor living is a true highlight, featuring an expansive two-level deck overlooking the private rear yard and wooded backdrop—perfect for relaxing, entertaining, or enjoying quiet evenings at home. Major updates include roof and siding 2020, furnace 2024, water heater 2019, windows 2016, engineered flooring 2016, carpet 2021, two-level deck and fence 2020, washer/dryer 2019, and dishwasher 2026. Two assigned parking spaces add everyday convenience. Ideally located near the Silver Line Metro, shopping, dining, fitness options, and all the amenities Ashburn Farm has to offer, including outdoor pools, trails, tennis and basketball courts, common grounds, lake, community center, and playgrounds. Served by Cedar Lane Elementary, Trailside Middle, and Stone Bridge High School. A wonderful opportunity in one of Ashburn’s most established and convenient communities.

    Zillow last checked:

    Listing updated:

    Listed by:

    Rong Ma 202-498-5006,

    Libra Realty, LLC,

    Co-Listing Agent: Weiqi Wang 703-303-5565,

    Libra Realty, LLC

    Bought with:

    Guneit Chowdhary, 0225204387

    National Realty, LLC

    Source: Bright MLS,MLS#: VALO2123936MLS Logo

    Facts & features

    Interior

    Bedrooms & bathrooms
    • Bedrooms: 3
    • Bathrooms: 4
    • Full bathrooms: 3
    • 1/2 bathrooms: 1
    • Main level bathrooms: 1
    Basement
    • Area: 680
    Heating
    • Forced Air, Natural Gas
    Cooling
    • Central Air, Heat Pump, Electric
    Appliances
    • Included: Disposal, Dishwasher, Oven/Range - Gas, Refrigerator, Cooktop, Stainless Steel Appliance(s), Microwave, Washer, Dryer, Gas Water Heater
    Features
    • Dining Area, Recessed Lighting, Floor Plan - Traditional, Bathroom - Tub Shower, Bathroom - Walk-In Shower, Eat-in Kitchen, Walk-In Closet(s), Dry Wall, Vaulted Ceiling(s)
    • Flooring: Carpet, Engineered Wood, Wood
    • Doors: Sliding Glass, Storm Door(s)
    • Windows: Skylight(s), Screens, Storm Window(s), Bay/Bow, Double Hung, Window Treatments
    • Basement: Exterior Entry,Finished,Full,Walk-Out Access
    • Number of fireplaces: 1
    • Fireplace features: Screen, Gas/Propane
    Interior area
    • Total structure area: 2,095
    • Total interior livable area: 2,095 sqft
    • Finished area above ground: 1,415
    • Finished area below ground: 680

    Property

    Parking
    • Total spaces: 2
    • Parking features: Assigned, Off Street
    • Details: Assigned Parking
    Accessibility
    • Accessibility features: None
    Features
    • Levels: Three
    • Stories: 3
    • Patio & porch: Deck, Patio
    • Pool features: Community
    • Fencing: Wood,Back Yard
    • Has view: Yes
    • View description: Trees/Woods
    Lot
    • Size: 2,614 sqft
    • Features: Corner Lot, Backs to Trees, Wooded
    Details
    • Additional structures: Above Grade, Below Grade
    • Parcel number: 086166188000
    • Zoning: PDH4
    • Special conditions: Standard

    Construction

    Type & style
    • Home type: Townhouse
    • Architectural style: Colonial
    • Property subtype: Townhouse
    Materials
    • Vinyl Siding
    • Foundation: Concrete Perimeter
    Condition
    • Excellent
    • New construction: No
    • Year built: 1988

    Utilities & green energy

    • Sewer: Public Sewer
    • Water: Public
    • Utilities for property: Electricity Available, Sewer Available, Water Available, Natural Gas Available

    Community & neighborhood

    Location
    • Region: Ashburn
    • Subdivision: Ashburn Farm

    HOA & financial

    HOA
    • Has HOA: Yes
    • HOA fee: $119 monthly
    • Amenities included: Baseball Field, Basketball Court, Bike Trail, Common Grounds, Jogging Path, Pool, Tennis Court(s), Tot Lots/Playground, Community Center, Lake, Meeting Room, Party Room
    • Services included: Common Area Maintenance, Pool(s), Snow Removal, Trash

    Other

    Other facts
    • Listing agreement: Exclusive Right To Sell
    • Listing terms: Cash,Conventional,FHA,VA Loan
    • Ownership: Fee Simple

    Price history

    DateEventPrice
    6/19/2026Sold$600,000+2.7%$286/sqft
    Source: Bright MLS #VALO2123936 Report a problem
    5/19/2026Contingent$584,000$279/sqft
    Source: Bright MLS #VALO2123936 Report a problem
    5/15/2026Listed for sale$584,000+81.4%$279/sqft
    Source: Bright MLS #VALO2123936 Report a problem
    4/8/2015Sold$322,000-5.3%$154/sqft
    Source: Public Record Report a problem
    1/31/2015Listed for sale$340,000$162/sqft
    Source: Assurance Realty of Realty LLC #LO8518817 Report a problem
    1/27/2015Pending sale$340,000$162/sqft
    Source: Assurance Realty of Realty LLC #LO8518817 Report a problem
    9/26/2014Price change$340,000+1.8%$162/sqft
    Source: Long & Foster Real Estate #LO8465986 Report a problem
    8/17/2014Price change$334,000+1.2%$159/sqft
    Source: Owner Report a problem
    7/23/2014Price change$330,000-1.5%$158/sqft
    Source: Owner Report a problem
    7/10/2014Price change$335,000-1.2%$160/sqft
    Source: Owner Report a problem
    6/10/2014Price change$339,000-1.5%$162/sqft
    Source: Owner Report a problem
    4/6/2014Price change$344,000-1.4%$164/sqft
    Source: Owner Report a problem
    3/30/2014Listed for sale$349,000+152.9%$167/sqft
    Source: Owner Report a problem
    11/8/2001Sold$138,000$66/sqft
    Source: Public Record Report a problem

    Public tax history

    YearProperty taxesTax assessment
    2025$4,557 -0.3%$566,090 +7.1%
    2024$4,571 +2.4%$528,460 +3.6%
    2023$4,465 +8.5%$510,330 +10.3%
    2022$4,116 -1.4%$462,510 +8.6%
    2021$4,174 +2.6%$425,900 +8.4%
    2020$4,067 $392,920 +8%
    2019$4,067 +7.3%$363,740 +4.1%
    2018$3,791 +1.1%$349,420 +4.8%
    2017$3,750 +4.3%$333,350 +0.4%
    2016$3,596 $332,130 +76.4%
    2015$3,596 +0.7%$188,330 +4.3%
    2014$3,570 $180,630

    Find assessor info on the county website

    Neighborhood: 20147

    Nearby schools

    GreatSchools rating
    Schools provided by the listing agent
    • Elementary: Cedar Lane
    • Middle: Trailside
    • High: Stone Bridge
    • District: Loudoun County Public Schools

    Source: Bright MLS. This data may not be complete. We recommend contacting the local school district to confirm school assignments for this home.

    Get a cash offer in 3 minutes
    Find out how much your home could sell for in as little as 3 minutes with a no-obligation cash offer.
    Estimated market value
    $600,100
    Get a cash offer in 3 minutes
    Find out how much your home could sell for in as little as 3 minutes with a no-obligation cash offer.
    Estimated market value
    $600,100