Incredible opportunity awaits in making this English Country Manor house in the prestigious DeLuz area your very own. The home boasts a stately presence with its high pitched cross-gabled roof. The step-up entry feels very Old World with its carved wood door opening to a traditional grand foyer with marble floors and curved staircase. Left of the entry are a powder room for guests and a step down formal dining room with built-in china cabinet buffet, chair rail and elegant tray ceiling. Right off the entry features a step down office with marble surround fireplace and window seat overlooking the front garden area. A coat and storage closet are behind beautiful wood doors. The center of the home features a large great room with its two-story ceilings and incredible natural light that comes in from the upper windows and sliders that line the room. Here is a grand living room space offering several gathering spots, a cozy sitting area with raised hearth stone fireplace and beamed ceiling, family area with built-in shelving & media cabinet, and a wet bar with display & storage cabinet. The kitchen, original in design, features an island with prep sink, tile counters, nook area, walk-in pantry and has convenient access to dining room across the hall. Kitchen is outfitted with built-in cooktop, wall oven, dishwasher and refrigerator is included. Laundry features washer, dryer and utility sink and has plenty of cabinets. New A/C & Furnace System recently installed! The main floor primary suite is uniquely designed making it spectacular! Lovely views of the garden, a retreat area with fireplace and custom book & display cabinet. The primary bath has his & hers cedar-lined walk-in closets, vanity area, large corner jetted tub, separate shower and dual sink vanity. Upstairs features an open to below book loft with built in cabinet. There are three spacious bedrooms, one en-suite and the other two connect with a Jack-n-Jill bath. Opposite both sets of bedrooms are expansive finished attic spaces, one with direct stairway access to the backyard. The yard is very private with its mature trees and lush surrounding hedges. Out the living room enjoy a private patio and sparkling pool & spa with waterfall feature. Home has an attached 3-car garage and detached 2-car garage at the entrance of the property. Walk through an iron gate on the west side and ponder the possibilities this lot has to offer- plant vines, create an orchard, add a guest house or perhaps all three.
Sold for $1,500,000
Listed by: CENTURY 21 Affiliated • Allison Bjoin • Contact: 951-491-7000
Bought with: Keller Williams Realty
$1,500,000
43750 Sandia Creek Dr, Temecula, CA 92590
4beds
4,080sqft
Single Family Residence
Built in 1990
4.53 Acres Lot
$1,695,800 Zestimate®
$368/sqft
$4,631 Estimated rent
Home value
$1,695,800
$1.54M - $1.88M
$4,631/mo
Zestimate® history
Owner options
List your home for rent
$4,631/mo
Rent Zestimate®
Find your next renter with Zillow Rental Manager. Plus, with online applications, you can quickly screen prospective tenants – for free.
$4,631/mo
Rent Zestimate®
Refinance and save
$9,498/mo
Est. payment
Refinancing to a lower rate could help reduce your monthly payments and save thousands over the life of the loan.
$9,498/mo
Est. payment
Explore your selling options
Work with a Zillow partner agent
Leverage their expertise and Zillow's premium Showcase listings to get your home seen by more buyers.
Get startedList with your own agent
Get your home in front of millions of buyers by listing it on Zillow.
Learn how to do itSell it yourself
Take full control of how buyers see your home on Zillow by listing For Sale by Owner (FSBO).
List your homeWhat's special
Zillow last checked:
Listing updated:
Listed by:
Allison Bjoin DRE #01358744 951-283-4004,
CENTURY 21 Affiliated
Bought with:
Dustin Sweeter, DRE #01948482
Keller Williams Realty
Source: CRMLS,MLS#: SW23182732 Originating MLS: California Regional MLS
Originating MLS: California Regional MLSFacts & features
Interior
Bedrooms & bathrooms
- Bedrooms: 4
- Bathrooms: 4
- Full bathrooms: 3
- 1/2 bathrooms: 1
- Main level bathrooms: 2
- Main level bedrooms: 1
Rooms
- Room types: Attic, Bathroom, Bonus Room, Entry/Foyer, Kitchen, Laundry, Loft, Living Room, Primary Bedroom, Office, Other, Pantry, Retreat, Dining Room
Primary bedroom
- Features: Main Level Primary
Bathroom
- Features: Bathroom Exhaust Fan, Bathtub, Closet, Dual Sinks, Enclosed Toilet, Hollywood Bath, Jetted Tub, Linen Closet, Separate Shower, Tile Counters
Kitchen
- Features: Kitchen Island, Tile Counters, Utility Sink, Walk-In Pantry
Heating
- Forced Air, Fireplace(s), Propane, See Remarks, Wood
Cooling
- Central Air, See Remarks, Zoned
Appliances
- Included: Built-In Range, Dishwasher, Electric Oven, Disposal, Microwave, Propane Cooktop, Propane Water Heater, Refrigerator, Trash Compactor, Water Heater, Dryer, Washer
- Laundry: Washer Hookup, Inside, Laundry Room, Propane Dryer Hookup
Features
- Beamed Ceilings, Wet Bar, Built-in Features, Balcony, Breakfast Area, Chair Rail, Ceiling Fan(s), Crown Molding, Cathedral Ceiling(s), Coffered Ceiling(s), Separate/Formal Dining Room, Eat-in Kitchen, High Ceilings, Open Floorplan, Pantry, Recessed Lighting, Storage, Tile Counters, Two Story Ceilings, Unfurnished, Attic
- Flooring: Carpet, Stone, Tile, Wood
- Doors: Panel Doors, Sliding Doors
- Windows: Double Pane Windows, French/Mullioned, Wood Frames
- Has fireplace: Yes
- Fireplace features: Den, Living Room, Masonry, Primary Bedroom, Raised Hearth
- Common walls with other units/homes: No Common Walls
Interior area
- Total interior livable area: 4,080 sqft
Property
Parking
- Total spaces: 3
- Parking features: Asphalt, Concrete, Door-Multi, Direct Access, Door-Single, Driveway, Driveway Up Slope From Street, Garage Faces Front, Garage, Garage Door Opener, Paved, Garage Faces Side
- Attached garage spaces: 3
Features
- Levels: Two
- Stories: 2
- Entry location: 1
- Patio & porch: Patio
- Exterior features: Lighting, Rain Gutters
- Has private pool: Yes
- Pool features: In Ground, Private, Waterfall
- Has spa: Yes
- Spa features: In Ground, Private
- Has view: Yes
- View description: Hills, Neighborhood, Valley
Lot
- Size: 4.53 Acres
- Features: Back Yard, Corner Lot, Front Yard, Gentle Sloping, Sprinklers In Rear, Sprinklers In Front, Lawn, Lot Over 40000 Sqft, Landscaped, Sprinklers Timer, Sprinklers On Side, Sprinkler System, Yard
Details
- Additional structures: Second Garage
- Parcel number: 939060010
- Special conditions: Trust
Construction
Type & style
- Home type: SingleFamily
- Architectural style: English,Tudor
- Property subtype: Single Family Residence
Materials
- Stone Veneer, Stucco
- Roof: Tile
Condition
- New construction: No
- Year built: 1990
Utilities & green energy
- Sewer: Septic Type Unknown
- Water: Public
- Utilities for property: Electricity Connected, Propane, Sewer Not Available, Water Connected
Community & HOA
Community
- Features: Rural
- Security: Carbon Monoxide Detector(s), Smoke Detector(s)
Location
- Region: Temecula
Financial & listing details
- Price per square foot: $368/sqft
- Date on market: 10/8/2023
- Cumulative days on market: 20 days
- Listing terms: Cash,Cash to New Loan,Conventional,Trust Conveyance
- Inclusions: Kitchen Refrigerator, Doorbell
- Road surface type: Paved
Price history
| Date | Event | Price |
|---|---|---|
| 2/20/2024 | Sold | $1,500,000-11.8%$368/sqft |
Source:  CRMLS #SW23182732 Report a problem CRMLS #SW23182732 Report a problem | ||
| 11/5/2023 | Contingent | $1,700,000$417/sqft |
Source: CRMLS #SW23182732 Report a problem | ||
| 10/14/2023 | Listed for sale | $1,700,000$417/sqft |
Source: CRMLS #SW23182732 Report a problem | ||
Public tax history
Tax history is unavailable.
Neighborhood: 92590
Nearby homes
- $1,500,0004 bd3 ba4k sqft43750 Sandia Creek Rd, Temecula, CA 92590Sold
- $1,039,5004 bd3 ba2.1k sqft27215 Avenida Del Diablo, Temecula, CA 92590Off Market
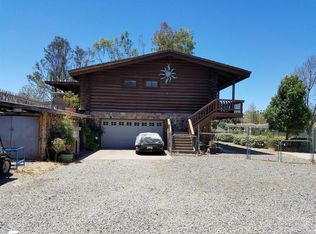
- $560,200-- bd-- ba-- sqft44140 Via Barranca, Temecula, CA 92590Off Market
- $--21.61 Acres0 Via Barranca, Temecula, CA 92590Off Market

- $1,138,0004 bd3 ba2.2k sqft26939 Corte Manzano, Temecula, CA 92590Off Market
- $1,662,2005 bd4 ba3.9k sqft27217 Avenida Del Diablo, Temecula, CA 92590Off Market
- $694,7003 bd2 ba1.5k sqft26951 Corte Manzano, Temecula, CA 92590Off Market
- $1,052,7003 bd3 ba1.8k sqft26891 Corte Manzano, Temecula, CA 92590Off Market
Nearby schools
GreatSchools rating
- 9/10Alta Murrieta Elementary SchoolGrades: K-5Distance: 5.5 mi
- 7/10Thompson Middle SchoolGrades: 6-8Distance: 5.5 mi
- 8/10Murrieta Valley High SchoolGrades: 9-12Distance: 5.6 mi
Get a cash offer in 3 minutes
Find out how much your home could sell for in as little as 3 minutes with a no-obligation cash offer.
Estimated market value
$1,695,800
Get a cash offer in 3 minutes
Find out how much your home could sell for in as little as 3 minutes with a no-obligation cash offer.
Estimated market value
$1,695,800
- California
- Riverside County
- Temecula
- 92590
- 43750 Sandia Creek Dr
Nearby cities
Nearby zip codes
Other Temecula Topics
