A thoughtful, tasteful, and permitted remodel. With a welcoming front porch this redone Redwood Heights home is simply stunning. Great open floorplan with oak hardwood floors throughout and a seamless connection from living, dining, and kitchen to the backyard. The kitchen radiates in the center of the home. With trend-correct stone counter tops, tile backsplash, wood cabinets, and pendent lighting are further complemented with the choice of high-end appliances. A kitchen you want to be in all the time - while enjoying and interacting with people around you. Smooth access to the patio, backyard, and “Casita.” The spacious living room is surrounded by windows, a fireplace and two large closets. The home is comprised of three light-filled big bedrooms and two and a half bathrooms. A lovely primary bedroom with an ensuite bath is punctuated with a spa shower surrounded by colorful tile work. The separate walk-in closet is a clothes horse dream come true. The other new bathroom has dual sinks, wood vanity and a useful shower over tub set up. Interior garage access, a laundry area and an updated ½ bath for convenience’s sake. Outside is an entertainer’s dream. Fenced in with a big new patio, strung up café lights and a proximity to the kitchen – this area delivers on high quality alfresco dining and overall relaxing. The new grass area is big enough to kick a ball and/or play with pets. A detached “Casita” is pure bonus. A comfortable, good-looking office area with electricity and a window which looks out onto the yard. 39th Ave is a great Redwood Heights neighborhood - adjacent to the elementary school, Redwood Recreation Center, Safeway, dining in The Laurel District and other local treasures are all nearby.
Sold for $1,520,000
$1,520,000
4376 39th Ave, Oakland, CA 94619
3beds
1,586sqft
Single Family Residence
Built in 1946
6,534 Square Feet Lot
$1,523,100 Zestimate®
$958/sqft
$4,965 Estimated rent
Home value
$1,523,100
$1.39M - $1.68M
$4,965/mo
Zestimate® history
Owner options
List your home for rent
$4,965/mo
Rent Zestimate®
Find your next renter with Zillow Rental Manager. Plus, with online applications, you can quickly screen prospective tenants – for free.
$4,965/mo
Rent Zestimate®
Refinance and save
$9,801/mo
Est. payment
Refinancing to a lower rate could help reduce your monthly payments and save thousands over the life of the loan.
$9,801/mo
Est. payment
Explore your selling options
Work with a Zillow partner agent
Leverage their expertise and Zillow's premium Showcase listings to get your home seen by more buyers.
Get startedList with your own agent
Get your home in front of millions of buyers by listing it on Zillow.
Learn how to do itSell it yourself
Take full control of how buyers see your home on Zillow by listing For Sale by Owner (FSBO).
List your homeWhat's special
Zillow last checked:
Listing updated:
Listed by:
Scott Ward DRE #01490471 415-225-4593,
Red Oak Realty,
Alexandra Morisseau DRE #02146327 954-549-3256,
Red Oak Realty
Bought with:
Ellis Clark, DRE #01954136
The Agency
Source: bridgeMLS/CCAR/Bay East AOR,MLS#: 41135472
Facts & features
Interior
Bedrooms & bathrooms
- Bedrooms: 3
- Bathrooms: 3
- Full bathrooms: 2
- 1/2 bathrooms: 1
Rooms
- Room types: Office
Kitchen
- Features: Stone Counters, Dishwasher, Eat-in Kitchen, Gas Range/Cooktop, Ice Maker Hookup, Kitchen Island, Range/Oven Free Standing, Refrigerator, Updated Kitchen
Heating
- Forced Air, Natural Gas
Cooling
- No Air Conditioning
Appliances
- Included: Dishwasher, Gas Range, Plumbed For Ice Maker, Free-Standing Range, Refrigerator, Tankless Water Heater
- Laundry: Hookups Only, Laundry Room
Features
- Updated Kitchen
- Flooring: Hardwood Flrs Throughout, Tile
- Basement: Crawl Space
- Number of fireplaces: 1
- Fireplace features: Living Room
Interior area
- Total structure area: 1,586
- Total interior livable area: 1,586 sqft
Property
Parking
- Total spaces: 1
- Parking features: Attached, Off Street, Parking Lot, Garage Faces Front, Garage Door Opener
- Garage spaces: 1
Features
- Levels: One Story
- Stories: 1
- Exterior features: Garden, Back Yard, Front Yard, Landscape Back, Landscape Front, Yard Space
- Pool features: None
- Fencing: Fenced,Wood
- Has view: Yes
- View description: Hills, Trees/Woods
Lot
- Size: 6,534 Square Feet
- Features: Corner Lot, Back Yard, Landscaped, Sprinklers In Rear
Details
- Parcel number: 30183521
- Special conditions: Standard
Construction
Type & style
- Home type: SingleFamily
- Architectural style: Contemporary,Custom,Traditional
- Property subtype: Single Family Residence
Materials
- Stucco
- Roof: Shingle
Condition
- Existing
- New construction: No
- Year built: 1946
Details
- Builder name: Fully Renovated
Utilities & green energy
- Electric: No Solar
- Sewer: Public Sewer
- Water: Public
Community & HOA
Community
- Security: Carbon Monoxide Detector(s), Smoke Detector(s)
HOA
- Has HOA: No
Location
- Region: Oakland
Financial & listing details
- Price per square foot: $958/sqft
- Tax assessed value: $79,682
- Date on market: 5/20/2026
- Listing terms: Cash,Conventional,1031 Exchange
Price history
| Date | Event | Price |
|---|---|---|
| 6/15/2026 | Sold | $1,520,000+44.9%$958/sqft |
Source:  bridgeMLS/CCAR/Bay East AOR #41135472 Report a problem bridgeMLS/CCAR/Bay East AOR #41135472 Report a problem | ||
| 6/4/2026 | Pending sale | $1,049,000$661/sqft |
Source: bridgeMLS/CCAR/Bay East AOR #41135472 Report a problem | ||
| 5/21/2026 | Listed for sale | $1,049,000+38%$661/sqft |
Source: bridgeMLS/CCAR/Bay East AOR #41135472 Report a problem | ||
| 6/30/2025 | Sold | $760,000-4.9%$479/sqft |
Source: bridgeMLS/CCAR/Bay East AOR #41101277 Report a problem | ||
| 6/19/2025 | Pending sale | $799,000$504/sqft |
Source: bridgeMLS/CCAR/Bay East AOR #41101277 Report a problem | ||
| 6/13/2025 | Listed for sale | $799,000$504/sqft |
Source: bridgeMLS/CCAR/Bay East AOR #41101277 Report a problem | ||
Public tax history
| Year | Property taxes | Tax assessment |
|---|---|---|
| 2025 | -- | $79,682 +2% |
| 2024 | $1,425 -9.9% | $78,120 +2% |
| 2023 | $1,582 +11.1% | $76,588 +2% |
| 2022 | $1,424 +2.4% | $75,087 +2% |
| 2021 | $1,391 +1.4% | $73,614 +1% |
| 2020 | $1,372 -21.7% | $72,860 +2% |
| 2019 | $1,752 +10.5% | $71,431 +2% |
| 2018 | $1,585 | $70,031 +2% |
| 2017 | $1,585 +2.8% | $68,658 +2% |
| 2016 | $1,542 -8.7% | $67,312 +1.5% |
| 2015 | $1,688 | $66,300 +2% |
| 2014 | $1,688 | $65,002 +0.5% |
| 2013 | -- | $64,708 +2% |
| 2012 | -- | $63,440 +2% |
| 2011 | -- | $62,196 +0.8% |
| 2010 | -- | $61,731 -0.2% |
| 2009 | -- | $61,878 +2% |
| 2008 | -- | $60,665 +2% |
| 2007 | -- | $59,475 +2% |
| 2006 | -- | $58,310 +2% |
| 2005 | -- | $57,166 +2% |
| 2004 | -- | $56,047 +1.9% |
| 2003 | -- | $55,019 +2% |
| 2002 | -- | $53,940 +2% |
| 2001 | $967 | $52,883 |
Find assessor info on the county website
Neighborhood: Redwood Heights
Nearby homes
- $1,011,4003 bd1 ba1.1k sqft4366 39th Ave, Oakland, CA 94619Off Market
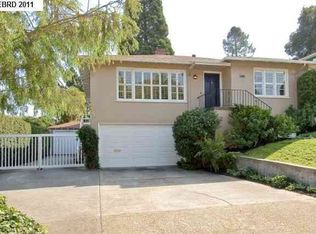
- $1,030,9003 bd1 ba1.6k sqft3919 Reinhardt Dr, Oakland, CA 94619Off Market
- $1,416,5003 bd2 ba1.5k sqft3908 Reinhardt Dr, Oakland, CA 94619Off Market

- $1,290,6003 bd3 ba1.8k sqft4712A Reinhardt Dr, Oakland, CA 94619Off Market

- $1,160,0004 bd2 ba1.8k sqft4354 39th Ave, Oakland, CA 94619Sold
- $1,002,2003 bd1 ba1k sqft3920 Reinhardt Dr, Oakland, CA 94619Off Market
- $1,796,3004 bd3 ba2.4k sqft3927 Reinhardt Dr, Oakland, CA 94619Off Market
- $1,205,2003 bd2 ba1.4k sqft4416 39th Ave, Oakland, CA 94619Off Market
Nearby schools
GreatSchools rating
- 9/10Redwood Heights Elementary SchoolGrades: K-5Distance: 0.1 mi
- 3/10Bret Harte Middle SchoolGrades: 6-9Distance: 1.1 mi
- 6/10Skyline High SchoolGrades: 9-12Distance: 1.4 mi
Get a cash offer in 3 minutes
Find out how much your home could sell for in as little as 3 minutes with a no-obligation cash offer.
Estimated market value
$1,523,100
Get a cash offer in 3 minutes
Find out how much your home could sell for in as little as 3 minutes with a no-obligation cash offer.
Estimated market value
$1,523,100
- California
- Alameda County
- Oakland
- 94619
- Redwood Heights
- 4376 39th Ave
Nearby cities
Nearby neighborhoods
Nearby zip codes
Other Oakland Topics
