Imagine feeling truly at home in a place designed for your lifestyle. For many buyers, the search for the perfect home feels overwhelming. You want a modern, updated space, but you also want peace of mind, a great location, and a vibrant community. At 4376 Arden View Ct, your search is over!
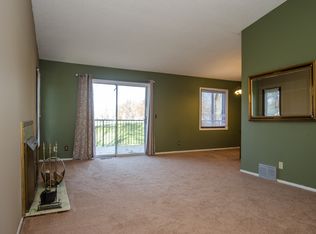
Step inside this move-in ready end-unit townhome and feel the instant invite. Rest easy knowing the home features a brand-new roof installed this year (2026)! Brand new skylight has internal power shade! Because it is an end unit, you will love the extra privacy and the ton of open green space right outside your door. Updated in 2025, the interior features fresh decorator paint, modern light fixtures, ceiling fans, and brand-new flooring underfoot. The kitchen makes meal prep a breeze, offering sleek stainless steel appliances, ample countertop space, and plenty of cabinet storage. With 3 Beds, 2 Baths, 2 Living spaces and 1,500 total finished square feet, there is room for everyone. Head down to the walkout basement or host loved ones on your attached deck and patio overlooking the lawn.
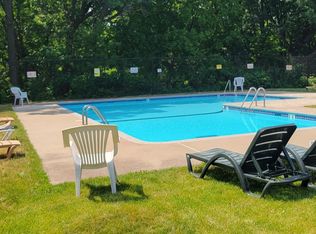
Living here means enjoying top-tier community perks. Dive into the HOA pool or play a game on the tennis courts. Plus, the HOA handles lawn care and snow removal, giving you your weekends back to actually enjoy your life.
Location is everything. Nestled in the high-demand Mounds View Public School district, you are minutes from parks like Cummings Park and the Shoreview Community Center. Enjoy the ultimate convenience with groceries, gyms, breweries, and dining just 5 minutes away. Commuting is easy, too, with quick freeway access putting you just 18 mins from DT Minneapolis and 19 mins from DT St. Paul.
Stop searching and start living. Schedule your private showing today before this gem is gone!
Pending
Price cut: $10.1K (6/9)
$274,900
4376 Arden View Ct, Arden Hills, MN 55112
3beds
1,500sqft
(TH) Side x Side
Built in 1973
2,570 Square Feet Lot
$274,200 Zestimate®
$183/sqft
$454/mo HOA
What's special
- 40 days |
- 600 |
- 13 |
Zillow last checked:
Listing updated:
Listed by:
Danella Swanson Munoz 763-772-2274,
Counselor Realty, Inc.,
David G. Wills 763-670-3678
Source: NorthstarMLS as distributed by MLS GRID,MLS#: 7081001

Facts & features
Interior
Bedrooms & bathrooms
- Bedrooms: 3
- Bathrooms: 2
- Full bathrooms: 2
Bathroom
- Description: Full Basement,Upper Level Full Bath
Dining room
- Description: Breakfast Bar,Kitchen/Dining Room,Living/Dining Room
Heating
- Forced Air
Cooling
- Central Air
Appliances
- Included: Dishwasher, Disposal, Dryer, Exhaust Fan, Gas Water Heater, Microwave, Range, Refrigerator, Stainless Steel Appliance(s), Washer
- Laundry: In Basement, Gas Dryer Hookup, Laundry Closet, Lower Level
Features
- Basement: Block,Daylight,Drain Tiled,Finished,Full,Storage Space,Sump Basket,Sump Pump,Walk-Out Access
- Has fireplace: No
Interior area
- Total structure area: 1,538
- Total interior livable area: 1,500 sqft
- Finished area above ground: 769
- Finished area below ground: 731
Property
Parking
- Total spaces: 2
- Parking features: Attached, Asphalt, Garage Door Opener
- Attached garage spaces: 2
- Has uncovered spaces: Yes
Accessibility
- Accessibility features: None
Features
- Levels: Multi/Split
- Patio & porch: Deck
- Pool features: Shared
- Fencing: None
Lot
- Size: 2,570 Square Feet
- Dimensions: 24 x 89
- Features: Tree Coverage - Medium, Zero Lot Line
Details
- Foundation area: 769
- Parcel number: 223023240183
- Zoning description: Residential-Single Family
Construction
Type & style
- Home type: Townhouse
- Property subtype: (TH) Side x Side
- Attached to another structure: Yes
Materials
- Frame
- Roof: Age 8 Years or Less,Asphalt
Condition
- New construction: No
- Year built: 1973
Utilities & green energy
- Electric: Power Company: Xcel Energy
- Gas: Natural Gas
- Sewer: City Sewer/Connected
- Water: City Water/Connected
Community & HOA
Community
- Subdivision: Cic 477 Tnhs Vlgs At Ah 1st
HOA
- Has HOA: Yes
- Amenities included: In-Ground Sprinkler System, Other, Tennis Court(s)
- Services included: Maintenance Structure, Hazard Insurance, Lawn Care, Maintenance Grounds, Parking, Professional Mgmt, Sanitation, Shared Amenities, Snow Removal
- HOA fee: $454 monthly
- HOA name: Cedar Management
- HOA phone: 763-574-1500
Location
- Region: Arden Hills
Financial & listing details
- Price per square foot: $183/sqft
- Tax assessed value: $240,100
- Annual tax amount: $2,726
- Date on market: 5/28/2026
- Cumulative days on market: 39 days
- Road surface type: Paved
Estimated market value
$274,200
$260,000 - $288,000
$2,206/mo
Price history
| Date | Event | Price |
|---|---|---|
| 6/27/2026 | Pending sale | $274,900$183/sqft |
Source: | ||
| 6/9/2026 | Price change | $274,900-3.5%$183/sqft |
Source: | ||
| 5/29/2026 | Listed for sale | $285,000+94%$190/sqft |
Source: | ||
| 5/8/2010 | Listing removed | $146,900$98/sqft |
Source: Counselor Realty #3868043 Report a problem | ||
| 1/9/2010 | Listed for sale | $146,900-19.6%$98/sqft |
Source: Counselor Realty #3868043 Report a problem | ||
| 1/12/2005 | Sold | $182,700+53.5%$122/sqft |
Source: Public Record Report a problem | ||
| 4/27/1999 | Sold | $119,000$79/sqft |
Source: Public Record Report a problem | ||
Public tax history
| Year | Property taxes | Tax assessment |
|---|---|---|
| 2025 | $2,726 +9.9% | $240,100 +3.7% |
| 2024 | $2,480 -0.8% | $231,600 +7.2% |
| 2023 | $2,500 +12.6% | $216,000 -1.9% |
| 2022 | $2,220 +9.8% | $220,200 +23.1% |
| 2021 | $2,022 +1.5% | $178,900 +5.9% |
| 2020 | $1,993 +61.9% | $169,000 +19% |
| 2019 | $1,231 | $142,000 |
| 2018 | $1,231 -3.8% | $142,000 +24.9% |
| 2017 | $1,280 | $113,700 |
| 2016 | $1,280 +9.2% | -- |
| 2015 | $1,172 -28% | $102,200 |
| 2014 | $1,628 +8.1% | -- |
| 2013 | $1,506 +3.7% | -- |
| 2012 | $1,452 -21% | -- |
| 2011 | $1,838 | -- |
| 2010 | -- | -- |
| 2009 | $1,768 -8.9% | -- |
| 2008 | $1,940 +1.8% | -- |
| 2007 | $1,906 +17.8% | -- |
| 2006 | $1,618 +3.6% | -- |
| 2005 | $1,562 +8.5% | -- |
| 2004 | $1,440 +24.4% | -- |
| 2003 | $1,158 +2.7% | -- |
| 2002 | $1,128 -16.3% | -- |
| 2001 | $1,348 | -- |
Find assessor info on the county website
Monthly payment
Est. payment$--/mo
Payment breakdown
Explore the cost of this home by adjusting the details. Changes won't be saved.All calculations are estimates and provided by Zillow, Inc. for informational purposes only. Actual amounts may vary.
HOA fees may include property taxes on listings classified as Co-Ops. Contact the listing agent and/or owner for fee details.
Mortgage interest rates are dependent on a number of factors, including credit score, down payment, and repayment length. Interest rate data provided by Zillow Group Marketplace, Inc. as of 1/1/1970 from various mortgage lenders with which we have lead or other similar arrangements; the Estimated Payment is an average of those rates.
See how much you could borrow to make a competitive offer.
Climate risks
Neighborhood: 55112
Nearby schools
GreatSchools rating
- NASnail Lake Kindergarten CenterGrades: PK-KDistance: 2.1 mi
- 8/10Chippewa Middle SchoolGrades: 6-8Distance: 2 mi
- 10/10Mounds View Senior High SchoolGrades: 9-12Distance: 1.3 mi
A local agent can set up tours, give advice and negotiate with sellers.
- Minnesota
- Ramsey County
- Arden Hills
- 55112
- 4376 Arden View Ct