Skip main navigation
Sold
  • $829,000

    4376 Cloverleaf Ct SE, Grand Rapids, MI 49546

    4beds
    2,996sqft
    Single Family Residence
    Built in 2023
    0.84 Acres Lot
    $910,600 Zestimate®
    $277/sqft
    $3,990 Estimated rent

    Home value

    $910,600

    $865,000 - $965,000

    $3,990/mo

    Zestimate® history
    Loading
    Loading...

    Owner options

    List your home for rent

    $3,990/mo

    Rent Zestimate®

    Find your next renter with Zillow Rental Manager. Plus, with online applications, you can quickly screen prospective tenants – for free.

    Learn more

    $3,990/mo

    Rent Zestimate®

    Refinance and save

    $6,217/mo

    Est. payment

    Refinancing to a lower rate could help reduce your monthly payments and save thousands over the life of the loan.

    See today's rates

    $6,217/mo

    Est. payment

    Explore your selling options

    Work with a Zillow partner agent

    Leverage their expertise and Zillow's premium Showcase listings to get your home seen by more buyers.

    Get started

    List with your own agent

    Get your home in front of millions of buyers by listing it on Zillow.

    Learn how to do it

    Sell it yourself

    Take full control of how buyers see your home on Zillow by listing For Sale by Owner (FSBO).

    List your home

    What's special

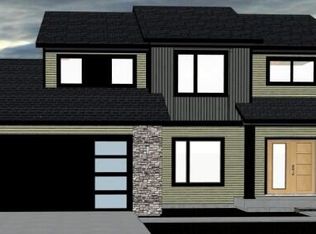
    ENJOY NEW CONSTRUCTION IN FOREST HILLS NORTHERN SCHOOLS with GRAYSTONE HOMES! SEPTEMBER 2023 Move In! Enjoy the Oak II Plan with stunning 2 Story, 4 Bedroom-3.5 bath executive retreat nestled on .84 acres and surrounded scenic woodlands. Reap the rewards of a new construction home without the hassle! This remarkable home features a gorgeous 2 story palatial foyer, convenient flex room with retractable barn doors, 9' ceilings on the main level, wrapped in engineered luxury plank flooring throughout the main level, open dining, expansive great room wrapped a wall of windows wrapped in custom architectural details throughout with exceptional wooded views, custom built ins, and cozy gas fireplace. You'll love entertaining all your guests w/HUGE kitchen wrapped with new shaker style cabinetry style cabinetry, luxury plank flooring, quartz counters, custom stainless appliances, expansive working island, and huge pantry! Enjoy Michigan's seasons 24/7 -365 days of the year with 180-degree views of wildlife and woodlands in the bright and airy sunroom with cathedral ceiling! Impressive mud room w/custom built ins for all the stuff, convenient drop zone and desk to unload all your techy items and organize your day plus massive laundry room with extended counters. Second floor features a romantic master retreat featuring cathedral ceilings, pamper plus bath, oversized spa shower surrounded with custom tile, pristine quartz counter with dual vanities, and gracious walk-in dressing closet! Enjoy a second mini master including spacious bedroom w/ private bath plus 2 equally spacious bedrooms and THIRD Jack and Jill bath between making the ideal scenario for a growing home! Lower level has is the perfect area large enough for future entertaining, 5th and 6th bedroom, prepped 4th full bath, prepped for wet bar, wrapped with windows galore, and easy free walkout to the great outdoors! Three car garage included as well. It's the perfect location in the heart of it all from shopping, entertainment, restaurants, salons, to expressways! Ride, run or walk on miles of trails just from the community's edge.! This location CANNOT BE BEAT...located in award winning Forest Hills Northern Schools and walk the little ones to Meadowbrook Elementary a stone's throw away!

    Zillow last checked:

    Listing updated:

    Listed by:

    Arija Wilcox 616-293-9261,

    Keller Williams GR North (Main)

    Bought with:

    Janet Romanowski, 6501327065

    Greenridge Realty (EGR)

    Source: MichRIC,MLS#: 22050417MLS Logo

    Facts & features

    Interior

    Bedrooms & bathrooms
    • Bedrooms: 4
    • Bathrooms: 4
    • Full bathrooms: 3
    • 1/2 bathrooms: 1
    Primary bedroom
    • Description: Cathedral ceiling, expansive area, wooded views
    • Level: Upper
    • Area: 201.6
    • Dimensions: 14.00 x 14.40
    Bedroom 2
    • Description: Spacious with attached bath
    • Level: Upper
    • Area: 165.6
    • Dimensions: 12.00 x 13.80
    Bedroom 3
    • Description: Spacious room w/Jack & Jill bath
    • Level: Upper
    • Area: 185.64
    • Dimensions: 11.90 x 15.60
    Bedroom 4
    • Description: Spacious area plus Jack & Jill bath
    • Level: Upper
    • Area: 180.96
    • Dimensions: 11.60 x 15.60
    Primary bathroom
    • Description: Quartz counters, custom tile shower, dual vanities
    • Level: Upper
    • Area: 102
    • Dimensions: 10.20 x 10.00
    Bathroom 1
    • Description: Quartz counters, LVT floors
    • Level: Upper
    • Area: 47.7
    • Dimensions: 9.00 x 5.30
    Bathroom 2
    • Description: Jack and Jill, quartz counters, spacious cabinet
    • Level: Upper
    • Area: 66.78
    • Dimensions: 12.60 x 5.30
    Dining area
    • Description: Engineered LVP flooring
    • Level: Main
    • Area: 99
    • Dimensions: 11.00 x 9.00
    Family room
    • Description: Engineered LVP flooring, 9' ceilings, cozy FP
    • Level: Main
    • Area: 272
    • Dimensions: 17.00 x 16.00
    Kitchen
    • Description: Quartz counters,gourmet kitchen pkg. lvp flooring
    • Level: Main
    • Area: 182
    • Dimensions: 14.00 x 13.00
    Laundry
    • Description: Expansive counter, LVP flooring
    • Level: Main
    • Area: 56
    • Dimensions: 8.00 x 7.00
    Other
    • Description: Entry-Engineered LVP floors/2 story entry
    • Level: Main
    • Area: 120
    • Dimensions: 12.00 x 10.00
    Other
    • Description: Main Floor Half Bath, Quartz counters, LVP floors
    • Level: Main
    • Area: 64
    • Dimensions: 8.00 x 8.00
    Other
    • Description: Sun Room, cathedral ceiling, prewire for fan
    • Level: Main
    • Area: 144
    • Dimensions: 12.00 x 12.00
    Other
    • Description: Flex Room-Custom wainscot trim, Eng. LVP flooring
    • Level: Main
    • Area: 216
    • Dimensions: 18.00 x 12.00
    Other
    • Description: Walk-In Closet-wood shelving
    • Level: Upper
    • Area: 92.4
    • Dimensions: 6.00 x 15.40
    Heating
    • Forced Air
    Cooling
    • Central Air
    Appliances
    • Included: Dishwasher, Disposal, Microwave, Oven, Range, Refrigerator
    Features
    • Center Island, Eat-in Kitchen, Pantry
    • Flooring: Laminate
    • Windows: Screens, Insulated Windows, Garden Window
    • Basement: Daylight,Walk-Out Access
    • Number of fireplaces: 1
    • Fireplace features: Gas Log, Living Room
    Interior area
    • Total structure area: 2,996
    • Total interior livable area: 2,996 sqft
    • Finished area below ground: 0

    Property

    Parking
    • Total spaces: 3
    • Parking features: Attached, Garage Door Opener
    • Garage spaces: 3
    Features
    • Stories: 2
    Lot
    • Size: 0.84 Acres
    • Dimensions: 105 x 323 x 164 x 227
    • Features: Wooded
    Details
    • Parcel number: 411801326016
    • Zoning description: RES

    Construction

    Type & style
    • Home type: SingleFamily
    • Architectural style: Traditional
    • Property subtype: Single Family Residence
    Materials
    • HardiPlank Type, Vinyl Siding
    • Roof: Composition
    Condition
    • New Construction
    • New construction: Yes
    • Year built: 2023

    Utilities & green energy

    • Sewer: Public Sewer
    • Water: Public
    • Utilities for property: Natural Gas Connected, Cable Connected

    Community & HOA

    Community
    • Subdivision: The Oaks of Forest Hills
    HOA
    • Has HOA: Yes
    • Services included: Snow Removal
    • HOA fee: $1,000 annually
    • HOA phone: 616-437-4288
    Location
    • Region: Grand Rapids

    Financial & listing details

    • Price per square foot: $277/sqft
    • Tax assessed value: $115,400
    • Annual tax amount: $4,489
    • Date on market: 12/10/2022
    • Listing terms: Cash,Conventional
    • Road surface type: Paved

    Price history

    DateEventPrice
    10/20/2023Sold$829,000+0.5%$277/sqft
    Source: MichRIC #22050417 Report a problem
    8/31/2023Pending sale$824,875$275/sqft
    Source: MichRIC #22050417 Report a problem
    2/13/2023Price change$824,875+0.2%$275/sqft
    Source: MichRIC #22050417 Report a problem
    12/10/2022Listed for sale$823,375$275/sqft
    Source: MichRIC #22050417 Report a problem

    Public tax history

    Tax history is unavailable.

    Neighborhood: 49546

    Nearby schools

    GreatSchools rating
    Get a cash offer in 3 minutes
    Find out how much your home could sell for in as little as 3 minutes with a no-obligation cash offer.
    Estimated market value
    $910,600
    Get a cash offer in 3 minutes
    Find out how much your home could sell for in as little as 3 minutes with a no-obligation cash offer.
    Estimated market value
    $910,600