Welcome to 4376 Drury Ct, Riverside, CA! Located on a desirable cul-de-sac, this inviting home offers comfortable living, a functional floor plan, and a wonderful outdoor setting complete with a private swimming pool. The home has 5 bedrooms (2 down and 3 up) along with a 2.5 baths.
Step inside to a welcoming interior featuring a formal living room that provides an elegant space to greet guests, entertain, or enjoy quiet time away from the main living areas. The home offers a comfortable flow between the living spaces, creating a layout that works well for both everyday living and entertaining.
The kitchen provides a practical layout with ample workspace and storage, while the generously sized bedrooms offer plenty of room for family, guests, or a home office. The primary bedroom provides a comfortable private retreat, with additional living space offering flexibility for a variety of needs.
Step outside and discover the backyard, where the private swimming pool creates the perfect setting for relaxing, entertaining, and enjoying Riverside's warm climate. Whether you're hosting summer gatherings, spending time with family, or simply relaxing poolside, this outdoor space offers plenty of possibilities.
Situated on a quiet cul-de-sac, 4376 Drury Ct combines a desirable residential setting with convenient access to shopping, dining, schools, parks, and major transportation routes. This is an opportunity to own a home with the space, location, and backyard amenities to enjoy for years to come.
Sold for $716,500
Listed by: Century 21 Masters • Manny De Silvia • Contact: 951-237-2172
Bought with: MEDEL REALTY TEAM
$716,500
4376 Drury Ct, Riverside, CA 92505
5beds
2,149sqft
Single Family Residence
Built in 1965
7,405 Square Feet Lot
$720,700 Zestimate®
$333/sqft
$3,773 Estimated rent
Home value
$720,700
$685,000 - $757,000
$3,773/mo
Zestimate® history
Owner options
List your home for rent
$3,773/mo
Rent Zestimate®
Find your next renter with Zillow Rental Manager. Plus, with online applications, you can quickly screen prospective tenants – for free.
$3,773/mo
Rent Zestimate®
Refinance and save
$4,721/mo
Est. payment
Refinancing to a lower rate could help reduce your monthly payments and save thousands over the life of the loan.
$4,721/mo
Est. payment
Explore your selling options
Work with a Zillow partner agent
Leverage their expertise and Zillow's premium Showcase listings to get your home seen by more buyers.
Get startedList with your own agent
Get your home in front of millions of buyers by listing it on Zillow.
Learn how to do itSell it yourself
Take full control of how buyers see your home on Zillow by listing For Sale by Owner (FSBO).
List your homeWhat's special
Private swimming poolWelcoming interiorGenerously sized bedroomsDesirable cul-de-sac
Zillow last checked:
Listing updated:
Listed by:
Manny De Silvia DRE #01344666 951-237-2172,
Century 21 Masters
Bought with:
RUBI GARCIA, DRE #01954107
MEDEL REALTY TEAM
Source: CRMLS,MLS#: IG26212830 Originating MLS: California Regional MLS
Facts & features
Interior
Bedrooms & bathrooms
- Bedrooms: 5
- Bathrooms: 3
- Full bathrooms: 2
- 1/2 bathrooms: 1
- Main level bathrooms: 2
- Main level bedrooms: 2
Rooms
- Room types: Bedroom, Entry/Foyer, Family Room, Kitchen, Laundry, Living Room, Primary Bathroom, Primary Bedroom, Dining Room
Primary bedroom
- Features: Main Level Primary
Bedroom
- Features: Multi-Level Bedroom
Bedroom
- Features: Bedroom on Main Level
Bathroom
- Features: Bathroom Exhaust Fan, Bathtub, Granite Counters, Linen Closet, Separate Shower, Tub Shower, Walk-In Shower
Family room
- Features: Separate Family Room
Kitchen
- Features: Granite Counters, Kitchen/Family Room Combo
Heating
- Central
Cooling
- Central Air, Attic Fan
Appliances
- Included: Built-In Range, Dishwasher, Gas Cooktop, Disposal, Gas Oven, Gas Range, Gas Water Heater, Range Hood, Water Heater
- Laundry: Washer Hookup, Gas Dryer Hookup, Inside, Laundry Room
Features
- Ceiling Fan(s), Separate/Formal Dining Room, Granite Counters, Open Floorplan, Storage, Bedroom on Main Level, Main Level Primary
- Windows: Blinds, Bay Window(s), Garden Window(s)
- Has fireplace: Yes
- Fireplace features: Family Room, Gas
- Common walls with other units/homes: No Common Walls
Interior area
- Total interior livable area: 2,149 sqft
Property
Parking
- Total spaces: 2
- Parking features: Direct Access, Driveway, Driveway Up Slope From Street, Garage Faces Front, Garage, Gravel
- Attached garage spaces: 2
Features
- Levels: Two
- Stories: 2
- Entry location: front
- Patio & porch: Concrete, Covered, Open, Patio
- Has private pool: Yes
- Pool features: In Ground, Private
- Spa features: None
Lot
- Size: 7,405 Square Feet
- Features: Back Yard, Cul-De-Sac, Front Yard, Garden, Lawn, Landscaped, Sprinkler System
Details
- Parcel number: 142073014
- Special conditions: Trust
Construction
Type & style
- Home type: SingleFamily
- Architectural style: Mid-Century Modern
- Property subtype: Single Family Residence
Condition
- New construction: No
- Year built: 1965
Utilities & green energy
- Sewer: Public Sewer
- Water: Public
Community & HOA
Community
- Features: Curbs, Park, Street Lights, Suburban, Sidewalks
- Security: Carbon Monoxide Detector(s), Smoke Detector(s)
Location
- Region: Riverside
Financial & listing details
- Price per square foot: $333/sqft
- Tax assessed value: $90,350
- Date on market: 9/30/2026
- Cumulative days on market: 4 days
- Listing terms: Cash,Conventional,Contract,Submit
Price history
| Date | Event | Price |
|---|---|---|
| 11/3/2026 | Sold | $716,500-0.1%$333/sqft |
Source:  CRMLS #IG26212830 Report a problem | ||
| 10/5/2026 | Pending sale | $716,900$334/sqft |
Source: CRMLS #IG26212830 Report a problem | ||
Public tax history
| Year | Property taxes | Tax assessment |
|---|---|---|
| 2026 | -- | $90,350 +2% |
| 2025 | $1,060 +3.3% | $88,580 +2% |
| 2024 | $1,026 +1.7% | $86,844 +2% |
| 2023 | $1,010 +6.3% | $85,142 +2% |
| 2022 | $949 +0.2% | $83,474 +2% |
| 2021 | $947 +1.6% | $81,838 +1% |
| 2020 | $932 +1.4% | $81,000 +2% |
| 2019 | $919 +1.5% | $79,413 +2% |
| 2018 | $906 +1.9% | $77,857 +2% |
| 2017 | $889 | $76,331 +2% |
| 2016 | $889 +3.4% | $74,836 +1.5% |
| 2015 | $859 +0.6% | $73,714 +2% |
| 2014 | $853 | $72,272 +0.5% |
| 2013 | -- | $71,947 +2% |
| 2012 | -- | $70,538 +2% |
| 2011 | -- | $69,156 +0.8% |
| 2010 | -- | $68,641 -0.2% |
| 2009 | -- | $68,806 +2% |
| 2008 | -- | $67,457 +2% |
| 2007 | -- | $66,136 +2% |
| 2006 | -- | $64,840 +2% |
| 2005 | -- | $63,569 +3.9% |
| 2003 | -- | $61,182 +2% |
| 2002 | -- | $59,983 +2% |
| 2001 | $638 +1.5% | $58,807 +2% |
| 2000 | $628 | $57,655 |
Find assessor info on the county website
Neighborhood: La Sierra
Nearby homes
- $628,6004 bd2 ba1.6k sqft4386 Drury Ct, Riverside, CA 92505Off Market
- $661,2004 bd2 ba1.6k sqft4366 Drury Ct, Riverside, CA 92505Off Market
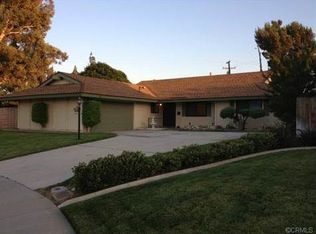
- $623,8004 bd2 ba1.6k sqft4351 Milan Ct, Riverside, CA 92505Off Market
- $594,6003 bd2 ba1.4k sqft4361 Milan Ct, Riverside, CA 92505Off Market
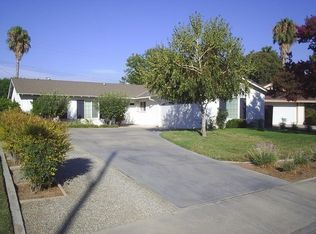
- $848,9005 bd4 ba3.2k sqft4341 Milan Ct, Riverside, CA 92505Off Market
- $680,8004 bd2 ba1.3k sqft4361 Drury Ct, Riverside, CA 92505Off Market
- $660,6004 bd2 ba1.6k sqft4396 Drury Ct, Riverside, CA 92505Off Market
- $704,2004 bd2 ba1.6k sqft4371 Milan Ct, Riverside, CA 92505Off Market
Nearby schools
GreatSchools rating
- 4/10Collett Elementary SchoolGrades: K-5Distance: 0.2 mi
- 5/10Arizona Middle SchoolGrades: 6-8Distance: 1.7 mi
- 4/10La Sierra High SchoolGrades: 9-12Distance: 0.3 mi
Get a cash offer in 3 minutes
Find out how much your home could sell for in as little as 3 minutes with a no-obligation cash offer.
Estimated market value
$720,700
Get a cash offer in 3 minutes
Find out how much your home could sell for in as little as 3 minutes with a no-obligation cash offer.
Estimated market value
$720,700
- California
- Riverside County
- Riverside
- 92505
- La Sierra
- 4376 Drury Ct
