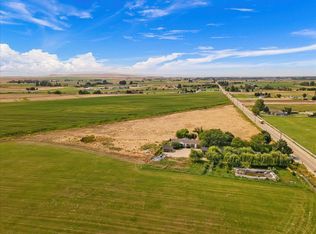
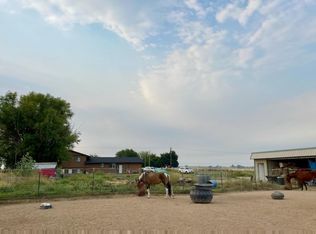
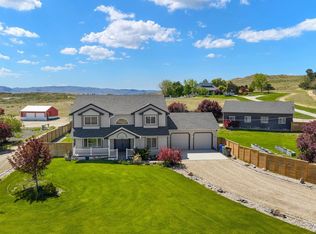
Luxury Living Meets the Ultimate Equestrian Lifestyle! This beautifully upgraded home combines modern amenities and stylish finishes with an exceptional horse property on just under 10 irrigated acres. Whether you're an avid equestrian, hobby farmer, or simply looking for room to roam, this property is designed to impress. The thoughtfully designed home features an open-concept floor plan with 3 bedrooms plus an office, 2 bathrooms, a stunning kitchen complete with an expansive island, solid surface countertops, and durable laminate flooring. Major updates provide peace of mind, including a new furnace and AC (2024), new roof and water heater (2025). Step outside to enjoy the 28' x 14' deck, raised garden beds, a 12' x 23' storage shed, and a 10' x 23' covered overhang ideal for equipment or implement storage. Horse enthusiasts will appreciate the outstanding equestrian facilities, including a professionally sized 150' x 250' riding arena with a 16-foot access gate, a fully fenced and cross-fenced property designed for efficient pasture rotation, irrigation pods, and approximately 6 acres of productive grass hay used for both grazing and hay production. The 4-stall barn features 36-foot runs, drinking post automatic waterers, a tack room, and convenient gated access directly to the surrounding pastures. This turnkey property is ready for you, your horses, and your next adventure.
Pending
Price cut: $24.1K (8/21)
$1,274,900
4376 E King Rd, Kuna, ID 83634
3beds
2baths
1,950sqft
Single Family Residence
Built in 1991
9.16 Acres Lot
$1,228,000 Zestimate®
$654/sqft
$-- HOA
What's special
- 69 days
- 2,593
- 89
Zillow last checked:
Listing updated:
Listed by:
Margie Schroeder Main:208-336-3393,
Coldwell Banker Tomlinson
Source: IMLS,MLS#: 98993549
Facts & features
Interior
Bedrooms & bathrooms
- Bedrooms: 3
- Bathrooms: 2
- Main level bathrooms: 2
- Main level bedrooms: 3
Primary bedroom
- Level: Main
- Area: 234
- Dimensions: 18 x 13
Bedroom 2
- Level: Main
- Area: 121
- Dimensions: 11 x 11
Bedroom 3
- Level: Main
- Area: 121
- Dimensions: 11 x 11
Kitchen
- Level: Main
- Area: 140
- Dimensions: 14 x 10
Office
- Level: Main
- Area: 143
- Dimensions: 13 x 11
Heating
- Electric, Forced Air, Heat Pump
Cooling
- Central Air
Appliances
- Included: Electric Water Heater, Tank Water Heater, Dishwasher, Disposal, Double Oven, Microwave, Oven/Range Freestanding, Water Softener Owned
Features
- Bath-Master, Bed-Master Main Level, Den/Office, Great Room, Double Vanity, Walk-In Closet(s), Breakfast Bar, Pantry, Kitchen Island, Granite Counters, Number of Baths Main Level: 2
- Flooring: Tile, Laminate, Vinyl
- Windows: Skylight(s)
- Has basement: No
- Number of fireplaces: 1
- Fireplace features: One, Pellet Stove
Interior area
- Total structure area: 1,950
- Total interior livable area: 1,950 sqft
- Finished area above ground: 1,950
- Finished area below ground: 0
Video & virtual tour
Property
Parking
- Total spaces: 2
- Parking features: Attached, RV Access/Parking
- Attached garage spaces: 2
Features
- Levels: One
- Fencing: Full,Vinyl,Wire
- Waterfront features: Irrigation Canal/Ditch
Lot
- Size: 9.16 Acres
- Features: 5 - 9.9 Acres, Garden, Horses, Irrigation Available, Chickens, Auto Sprinkler System, Drip Sprinkler System, Full Sprinkler System, Irrigation Sprinkler System
Details
- Additional structures: Barn(s), Shed(s)
- Parcel number: R5820000260
- Zoning: RR
- Horses can be raised: Yes
Construction
Type & style
- Home type: SingleFamily
- Property subtype: Single Family Residence
Materials
- Frame
- Foundation: Crawl Space
- Roof: Composition,Architectural Style
Condition
- Year built: 1991
Utilities & green energy
- Sewer: Septic Tank
- Water: Well
Community & HOA
Community
- Subdivision: Mora Corner Acr
Location
- Region: Kuna
Financial & listing details
- Price per square foot: $654/sqft
- Tax assessed value: $492,900
- Annual tax amount: $1,392
- Date on market: 7/10/2026
- Listing terms: Cash,Conventional,VA Loan
- Ownership: Fee Simple,Fractional Ownership: No
- Road surface type: Paved
Estimated market value
$1,228,000
$1.17M - $1.29M
$3,062/mo
Price history
Price history is unavailable.
Public tax history
| Year | Property taxes | Tax assessment |
|---|---|---|
| 2025 | $1,207 -17.5% | $492,900 +7.3% |
| 2024 | $1,463 +4.3% | $459,400 +7.8% |
| 2023 | $1,402 +4% | $426,100 +5.4% |
| 2022 | $1,349 -14.6% | $404,400 +25% |
| 2021 | $1,578 -15.4% | $323,600 +15.8% |
| 2020 | $1,866 +7.9% | $279,400 -1.4% |
| 2019 | $1,729 -4.8% | $283,400 +9.5% |
| 2018 | $1,817 +1% | $258,800 -1.3% |
| 2017 | $1,799 | $262,200 +4.3% |
| 2016 | $1,799 | $251,300 +13.5% |
| 2015 | $1,799 -10.8% | $221,500 +16.2% |
| 2012 | $2,016 +38.9% | $190,600 -5.3% |
| 2011 | $1,451 -6.5% | $201,200 -10.5% |
| 2010 | $1,553 -13% | $224,900 -11.1% |
| 2009 | $1,785 +103% | $253,100 -6.4% |
| 2007 | $880 -30.8% | $270,500 +2.3% |
| 2006 | $1,272 +84.6% | $264,300 +65.6% |
| 2003 | $689 +3.1% | $159,600 +2% |
| 2002 | $668 +8.7% | $156,500 -4% |
| 2001 | $615 | $163,100 |
Find assessor info on the county website
Monthly payment
Est. payment
Payment breakdown
Explore the cost of this home by adjusting the details. Changes won't be saved.Climate risks
Neighborhood: 83634
Nearby schools
Schools provided by the listing agent
- Elementary: Hubbard
- Middle: Fremont
- High: Kuna
- District: Kuna School District #3
Source: IMLS. This data may not be complete. We recommend contacting the local school district to confirm school assignments for this home.
Similar homes
- $1,225,0005 bd3 ba2.6k sqft83 E Little Hawk Ln, Kuna, ID 83634Active
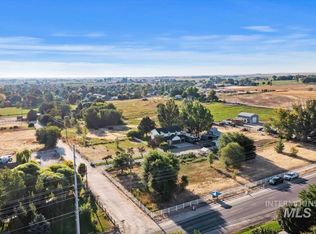 MLS ID #98999546, Deontae Hardin, Amherst Madison. IMLS
 - $1,250,0004 bd3 ba2.8k sqft12195 S Hawk Haven Ave, Kuna, ID 83634Active
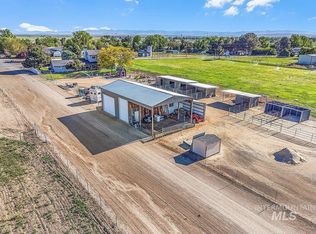 MLS ID #98987338, Tom Turner, Keller Williams Realty Boise. IMLS
 - $985,0004 bd3 ba2.5k sqft7657 Track Rd, Nampa, ID 83686Active
 MLS ID #99000364, Andi Ryan, Homes of Idaho. IMLS
 - $685,0004 bd3 ba2.5k sqft921 E Viedma St, Kuna, ID 83634Back on Market
 MLS ID #99000996, Lori Fenix-murray, Silvercreek Realty Group. IMLS
