Looking for more space, fewer restrictions, and a home that’s ready to enjoy? This 3-bedroom, 2-bath ranch sits on a full acre with NO HOA and offers the perfect combination of PRIVACY, UPDATES, and CONVIENENCE in a rapidly growing area. FRESHLY PAINTED inside and out, this home feels bright, clean, and refreshed from the moment you walk in. The popcorn ceilings have been removed, and most of the lighting has been updated, for a more modern look, while durable LVP FLOORING flows throughout the home. The kitchen features SS APPLIANCES and a functional layout ready for everyday living. The master bedroom features his and hers closets and its own private bathroom. The ROOF was replaced in 2022. Outside is where this property really stands out! The fully FENCED YARD provides plenty of room for pets, play, gardening, or outdoor entertaining. Enjoy your morning coffee on the DECK, spend evenings relaxing on the PATIO, and take advantage of the detached carport with an attached building for extra storage, hobbies, or workspace. There is also another additional 12x20 storage building on the property. Best of all, you can enjoy the breathing room of a full acre without giving up everyday convenience. The Newport area continues to grow, with new shopping, dining, and amenities on the way- including a new Target coming soon- it's exactly where you'll want to be! Come see this beautiful home today!
Under contract-show
$340,000
4376 Gentry Ln, York, SC 29745
3beds
1,420sqft
Single Family Residence
Built in 1987
1.05 Acres Lot
$-- Zestimate®
$239/sqft
$-- HOA
What's special
Fully fenced yardBright clean and refreshedFull acreKitchen features ss appliances
- 24 days
- 483
- 61
Likely to sell faster than
Zillow last checked:
Listing updated:
Listed by:
Kristy Kuhn Kristy@klkproperties.net,
Premier South
Source: Canopy MLS as distributed by MLS GRID,MLS#: 4423979
Facts & features
Interior
Bedrooms & bathrooms
- Bedrooms: 3
- Bathrooms: 2
- Full bathrooms: 2
- Main level bedrooms: 3
Primary bedroom
- Level: Main
Dining area
- Level: Main
Kitchen
- Level: Main
Laundry
- Level: Main
Living room
- Level: Main
Heating
- Heat Pump
Cooling
- Heat Pump
Appliances
- Included: Dishwasher, Disposal, Electric Range, Microwave, Refrigerator
- Laundry: In Hall
Features
- Pantry, Storage
- Flooring: Tile, Vinyl
- Doors: Storm Door(s)
- Has basement: No
- Attic: Pull Down Stairs
- Fireplace features: Living Room
Interior area
- Total structure area: 1,420
- Total interior livable area: 1,420 sqft
- Finished area above ground: 1,420
- Finished area below ground: 0
Video & virtual tour
Property
Parking
- Total spaces: 2
- Parking features: Detached Carport, Driveway
- Carport spaces: 2
- Has uncovered spaces: Yes
Features
- Levels: One
- Stories: 1
- Patio & porch: Deck, Patio
- Fencing: Back Yard
Lot
- Size: 1.05 Acres
- Features: Level, Wooded
Details
- Additional structures: Outbuilding, Shed(s)
- Parcel number: 4960000119
- Zoning: RC-1
- Special conditions: Standard
Construction
Type & style
- Home type: SingleFamily
- Architectural style: Ranch
- Property subtype: Single Family Residence
Materials
- Wood
- Foundation: Crawl Space
Condition
- New construction: No
- Year built: 1987
Utilities & green energy
- Sewer: Septic Installed
- Water: Well
Community & HOA
Community
- Features: Street Lights
- Subdivision: Gentry Woods
Location
- Region: York
Financial & listing details
- Price per square foot: $239/sqft
- Tax assessed value: $216,200
- Annual tax amount: $827
- Date on market: 9/13/2026
- Cumulative days on market: 24 days
- Listing terms: Cash,Conventional,FHA,VA Loan
- Exclusions: Living room tv does not convey
- Road surface type: Other, Paved
Estimated market value
Not available
Estimated sales range
Not available
Not available
Price history
| Date | Event | Price |
|---|---|---|
| 9/13/2026 | Listed for sale | $340,000+216.3%$239/sqft |
Source:  Canopy MLS as distributed by MLS GRID #4423979 Report a problem Canopy MLS as distributed by MLS GRID #4423979 Report a problem | ||
| 10/7/2010 | Sold | $107,500+51.2%$76/sqft |
Source: Public Record Report a problem | ||
| 8/23/2010 | Sold | $71,100-40.7%$50/sqft |
Source: Public Record Report a problem | ||
| 6/9/2003 | Sold | $119,900$84/sqft |
Source: Public Record Report a problem | ||
Public tax history
| Year | Property taxes | Tax assessment |
|---|---|---|
| 2025 | $827 +12.1% | $6,057 +15% |
| 2024 | $738 -2.5% | $5,267 |
| 2023 | $757 -0.3% | $5,267 |
| 2022 | $760 -42.7% | $5,267 |
| 2021 | $1,325 | $5,267 |
| 2020 | -- | $5,267 +15% |
| 2019 | -- | $4,580 |
| 2018 | -- | $4,580 |
| 2017 | $581 | $4,580 |
| 2016 | $581 | $4,580 |
| 2014 | $581 | $4,580 +0.4% |
| 2013 | $581 | $4,560 |
| 2012 | -- | $4,560 -30.6% |
| 2010 | -- | $6,570 |
| 2009 | -- | $6,570 +50% |
| 2008 | -- | $4,380 |
| 2007 | -- | $4,380 |
| 2006 | -- | $4,380 +10.6% |
| 2005 | -- | $3,960 |
| 2004 | -- | $3,960 |
| 2003 | -- | $3,960 |
| 2002 | -- | $3,960 |
| 2001 | -- | $3,960 +26.1% |
| 2000 | -- | $3,140 |
Find assessor info on the county website
Monthly payment
Est. payment
Payment breakdown
Explore the cost of this home by adjusting the details. Changes won't be saved.Climate risks
Neighborhood: 29745
Nearby schools
Schools provided by the listing agent
- Elementary: Old Pointe
- Middle: Dutchman Creek
- High: Northwestern
Source: Canopy MLS as distributed by MLS GRID. This data may not be complete. We recommend contacting the local school district to confirm school assignments for this home.
Similar homes
- $350,0003 bd2 ba1.6k sqft1732 Forest Lake Dr, Rock Hill, SC 29732For Sale
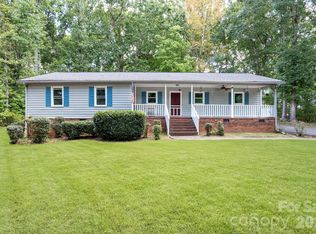
 MLS ID #4423359, Don Gomez, C-A-RE Realty. Canopy MLS as distributed by MLS GRID
 - $344,9003 bd2 ba1.5k sqft1650 Forest Lake Dr, Rock Hill, SC 29732For Sale
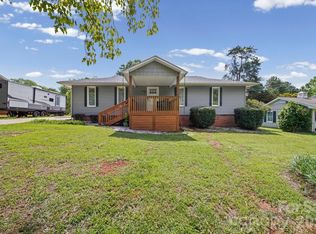 MLS ID #4384321, Troy Reeves, Reeves Realty & Associates. Canopy MLS as distributed by MLS GRID
 - $341,0003 bd3 ba1.9k sqft2006 Capstone Ct #96, Rock Hill, SC 29732For Sale
 MLS ID #4429608, Tracy MacDonald, Rinehart Realty Corporation. Canopy MLS as distributed by MLS GRID
 - $329,9003 bd2 ba1.5k sqft360 Sparkleberry Ln, York, SC 29745For Sale
 MLS ID #4407105, Shannon Cooke, Bloom Realty. Canopy MLS as distributed by MLS GRID
 - $369,5003 bd2 ba1.6k sqft3355 Kingsfield Rd, Rock Hill, SC 29732For SaleMLS ID #4398847, Linda Hall, Century 21 First Choice. Canopy MLS as distributed by MLS GRID
- $324,0003 bd2 ba1.5k sqft510 Roberts Ave, York, SC 29745For SaleMLS ID #4396414, Marie Moss, Southern Nest Realty Inc. Canopy MLS as distributed by MLS GRID
- $385,0003 bd2 ba1.5k sqft2061 Somerdale Rd, Rock Hill, SC 29732For SaleMLS ID #4421356, Hunter Blackwell, Keller Williams Connected. Canopy MLS as distributed by MLS GRID
- $360,0003 bd2 ba1.7k sqft4603 Brewington Pkwy, Rock Hill, SC 29732For SaleMLS ID #4411017, Susan Lineberger, Howard Hanna Allen Tate Charlotte South. Canopy MLS as distributed by MLS GRID
- $420,0003 bd2 ba1.7k sqft918 Tirzah Rd, York, SC 29745For SaleMLS ID #4407415, Michael Henson, Helen Adams Realty. Canopy MLS as distributed by MLS GRID
- $299,9003 bd2 ba1.2k sqft86 5th St, York, SC 29745For SaleMLS ID #4417220, Amy Merrigan, Helen Adams Realty. Canopy MLS as distributed by MLS GRID
- $285,0003 bd2 ba1.1k sqftChelsea Woods, Rock Hill, SC 29732For SaleMLS ID #4429762, Nicole McAlister, Keller Williams Ballantyne Area. Canopy MLS as distributed by MLS GRID
- $299,9003 bd2 ba1.3k sqft2030 Mallard Creek Dr #6, Rock Hill, SC 29732For SaleMLS ID #4404799, Sue Amell, Costello Real Estate and Investments LLC. Canopy MLS as distributed by MLS GRID
- $298,9003 bd2 ba1.2k sqft1564 Marett Boulevard Ext, Rock Hill, SC 29732For SaleMLS ID #4429215, Jay White, Keller Williams Ballantyne Area. Canopy MLS as distributed by MLS GRID
- $220,0003 bd1 ba1k sqft18 Northbrook Dr, York, SC 29745For SaleMLS ID #4430293, Deanna Terry, Rinehart Realty Corporation. Canopy MLS as distributed by MLS GRID
- $289,0003 bd2 ba1.2k sqft2021 Downey St, Rock Hill, SC 29732For SaleMLS ID #4424319, Susan Phillips, Howard Hanna Allen Tate Lake Wylie. Canopy MLS as distributed by MLS GRID
- $380,0003 bd2 ba1.7k sqft1819 Lumpkin Cir, Rock Hill, SC 29732For SaleMLS ID #4411491, Mike Morrell, Keller Williams Connected. Canopy MLS as distributed by MLS GRID
- $350,0004 bd2 ba1.3k sqft2220 Oldfield Rd, Rock Hill, SC 29730For SaleMLS ID #4401380, Amy Merrigan, Helen Adams Realty. Canopy MLS as distributed by MLS GRID
- $319,0003 bd3 ba1.6k sqft2220 Pinnacle View Dr, Kings Mountain, NC 28086For SaleMLS ID #4378422, Darryl Wilson, Keller Williams Ballantyne Area. Canopy MLS as distributed by MLS GRID
- $359,9003 bd2 ba1.5k sqft823 Thistledown Dr, Rock Hill, SC 29730For SaleMLS ID #4409624, Zach Willis, Stephen Cooley Real Estate. Canopy MLS as distributed by MLS GRID
- $424,9994 bd3 ba2k sqft5381 Woodside Dr, Rock Hill, SC 29732For SaleMLS ID #4398063, Samantha Kerr, EXP Realty LLC Ballantyne. Canopy MLS as distributed by MLS GRID
