Mountain and Valley Views.
New Construction on Linda Vistas newest street.
Move in ready March 2024.
5 Bedroom, 3 bathrooms, 4031 sq ft
2014 sq ft Main level includes 3 bedrooms, 2 bathrooms, spacious kitchen, dining, living and laundry/mud room with engineered fumed white oak and tile flooring throughout. The living room has oversized windows and a gas fireplace.
Kitchen features include abundance of white shaker cabinets, oversized black island, quartzite countertops, farm sink and GE Café Appliances. The dining room adjoins a private rear covered deck.
The master bath includes tile shower, dual vanities and a soaker tub.
Finished basement adds another 2017 sq feet and includes 2 bedrooms, 1 bath, bonus room, family room and wet bar. Family room includes electric fireplace and access to a lower-level walk out patio.
Call Mark Twite 406-880-1956 or your real estate professional.
Agent Related to Seller. Spacious 5-bedroom, 3-bathroom home with a total of 4031 sq ft.
Main Level (2014 sq ft):
3 bedrooms, 2 bathrooms.
Engineered fumed white oak and tile flooring throughout.
Spacious kitchen with an abundance of white shaker cabinets, oversized black island, quartzite countertops, farm sink, and GE Café Appliances.
Dining room adjoining a private rear covered deck.
Living room with oversized windows and a gas fireplace.
Master bath with a tile shower, dual vanities, and a soaker tub.
Laundry/mud room.
Finished lower level (2017 sq ft):
2 bedrooms, 1 bathroom.
Bonus room and family room with an electric fireplace.
Wet bar for convenience.
Lower-level walk-out patio.
Additional Features:
Attached 2-car garage with an epoxy-coated floor.
Exterior painting, topsoil, landscape, sprinklers, and sod to be completed in the spring, weather permitting.
This well-appointed home combines modern design and comfort, offering a luxurious living space with thoughtful finishes.
Closed
Price Unknown
4376 Harrison Scott Dr, Missoula, MT 59803
5beds
4,031sqft
Single Family Residence
Built in 2024
9,365 Square Feet Lot
$1,021,200 Zestimate®
$--/sqft
$4,467 Estimated rent
Home value
$1,021,200
$970,000 - $1.07M
$4,467/mo
Zestimate® history
Owner options
List your home for rent
$4,467/mo
Rent Zestimate®
Find your next renter with Zillow Rental Manager. Plus, with online applications, you can quickly screen prospective tenants – for free.
$4,467/mo
Rent Zestimate®
Refinance and save
$100/mo
Est. payment
Refinancing to a lower rate could help reduce your monthly payments and save thousands over the life of the loan.
$100/mo
Est. payment
Explore your selling options
Work with a Zillow partner agent
Leverage their expertise and Zillow's premium Showcase listings to get your home seen by more buyers.
Get startedList with your own agent
Get your home in front of millions of buyers by listing it on Zillow.
Learn how to do itSell it yourself
Take full control of how buyers see your home on Zillow by listing For Sale by Owner (FSBO).
List your homeWhat's special
Master bathBonus roomTile showerSpacious kitchenDual vanitiesGas fireplacePrivate rear covered deck
Zillow last checked:
Listing updated:
Listed by:
Mark Twite 406-880-1956,
Twite Realty Corp
Bought with:
Kristen Clark, RRE-BRO-LIC-89437
Clearwater Montana Properties - Frenchtown
Source: MRMLS,MLS#: 30018976
Facts & features
Interior
Bedrooms & bathrooms
- Bedrooms: 5
- Bathrooms: 3
- Full bathrooms: 3
Heating
- Forced Air, Gas
Cooling
- Central Air
Appliances
- Included: Disposal, Microwave, Range, Refrigerator
- Laundry: Washer Hookup
Features
- Fireplace, Vaulted Ceiling(s), Wired for Data, Walk-In Closet(s)
- Basement: Daylight,Finished,Walk-Out Access
- Number of fireplaces: 1
Interior area
- Total interior livable area: 4,031 sqft
- Finished area below ground: 2,017
Property
Parking
- Total spaces: 2
- Parking features: Garage, Garage Door Opener
- Attached garage spaces: 2
Features
- Levels: One
- Stories: 1
- Fencing: None
- Has view: Yes
- View description: City, Mountain(s), Residential, Creek/Stream, Valley
- Has water view: Yes
- Water view: true
Lot
- Size: 9,365 Square Feet
- Features: Front Yard, Gentle Sloping, Landscaped, Sprinklers In Ground
Details
- Parcel number: 04209211211120000
- Zoning: Residential
- Zoning description: Single Family
- Special conditions: Standard
Construction
Type & style
- Home type: SingleFamily
- Architectural style: Modern,Ranch
- Property subtype: Single Family Residence
Materials
- Wood Siding, Wood Frame
- Foundation: Poured
- Roof: Asphalt
Condition
- New construction: Yes
- Year built: 2024
Details
- Builder name: 3 Gen Builders Llc
Utilities & green energy
- Sewer: Community/Coop Sewer
- Water: Community/Coop
Community & HOA
Community
- Features: Park
- Subdivision: Linda Vista #25
HOA
- Has HOA: Yes
- Amenities included: Park
- Services included: Common Area Maintenance
- HOA fee: $100 annually
- HOA name: Lv
Location
- Region: Missoula
Financial & listing details
- Tax assessed value: $954,300
- Annual tax amount: $2,000
- Date on market: 1/14/2024
- Listing agreement: Exclusive Right To Sell
- Listing terms: Cash,Conventional,VA Loan
- Road surface type: Asphalt
Price history
| Date | Event | Price |
|---|---|---|
| 5/3/2024 | Sold | -- |
Source:  MRMLS #30018976 Report a problem MRMLS #30018976 Report a problem | ||
| 1/14/2024 | Listed for sale | $995,000$247/sqft |
Source: MRMLS #30018976 Report a problem | ||
Public tax history
| Year | Property taxes | Tax assessment |
|---|---|---|
| 2025 | -- | $954,300 +49.2% |
| 2024 | $7,201 | $639,796 |
Find assessor info on the county website
Neighborhood: 59803
Nearby homes
- $950,0004 bd4 ba2.5k sqft4388 Harrison Scott Dr, Missoula, MT 59803New Construction
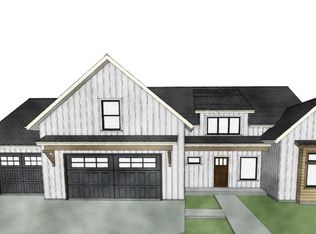
- $--5 bd4 ba3.7k sqft4368 Harrison Scott Dr, Missoula, MT 59803Sold

- $--3 bd2 ba1.8k sqft4369 Christian Dr, Missoula, MT 59803Sold
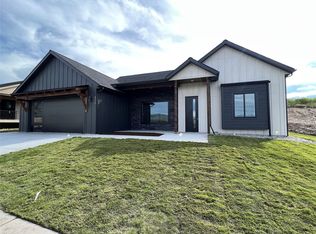
- $--5 bd4 ba2.8k sqft4377 Christian Dr, Missoula, MT 59803Sold

- $--4 bd2 ba2k sqft4369 Harrison Scott Dr, Missoula, MT 59803Sold
- $--5 bd3 ba3.3k sqft4396 Harrison Scott Dr, Missoula, MT 59803Sold
- $972,7004 bd3 ba3k sqft4355 Harrison Scott Dr, Missoula, MT 59803Off Market
- $665,8004 bd3 ba1.8k sqft4350 Harrison Scott Dr, Missoula, MT 59803Off Market
Nearby schools
GreatSchools rating
- 9/10Jeannette Rankin Elementary SchoolGrades: PK-5Distance: 0.5 mi
- 5/10Porter Middle SchoolGrades: 6-8Distance: 3.2 mi
- 7/10Sentinel High SchoolGrades: 9-12Distance: 4 mi
- Montana
- Missoula County
- Missoula
- 59803
- 4376 Harrison Scott Dr
Nearby cities
Nearby neighborhoods
Nearby zip codes
Other Missoula Topics
