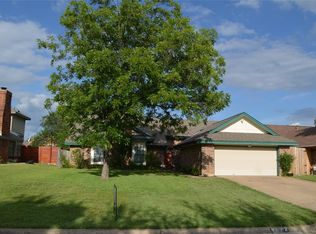
Beautiful 3-bedroom 2 bathroom surrounded by a great park. The house was completely renovated 3 years ago. Porcelin flooring throughout. The roof is a lifetime shingle only 4 years old. New Master Bath. No expense spared. There is a water softener system. There is a sprinkler system as well. Great location waiting for the perfect family. Priced to move.
Sold
Price Unknown
4376 Hemingway Dr, Grand Prairie, TX 75052
3beds
1,989sqft
Single Family Residence
Built in 1985
6,882 Square Feet Lot
$321,500 Zestimate®
$--/sqft
$2,268 Estimated rent
Home value
$321,500
$305,000 - $338,000
$2,268/mo
Zestimate® history
Owner options
List your home for rent
$2,268/mo
Rent Zestimate®
Find your next renter with Zillow Rental Manager. Plus, with online applications, you can quickly screen prospective tenants – for free.
$2,268/mo
Rent Zestimate®
Refinance and save
Refinancing to a lower rate could help reduce your monthly payments and save thousands over the life of the loan.
Explore your selling options
Work with a Zillow partner agent
Leverage their expertise and Zillow's premium Showcase listings to get your home seen by more buyers.
Get startedList with your own agent
Get your home in front of millions of buyers by listing it on Zillow.
Learn how to do itSell it yourself
Take full control of how buyers see your home on Zillow by listing For Sale by Owner (FSBO).
List your homeWhat's special
New master bath
Zillow last checked:
Listing updated:
Listed by:
Jason Brooks 0449275 817-715-0931,
Jason Brooks 817-715-0931
Bought with:
Kevin Goodpaster
Fathom Realty LLC
Source: NTREIS,MLS#: 20491937
Facts & features
Interior
Bedrooms & bathrooms
- Bedrooms: 3
- Bathrooms: 2
- Full bathrooms: 2
Primary bedroom
- Level: First
- Dimensions: 0 x 0
Living room
- Level: First
- Dimensions: 0 x 0
Appliances
- Included: Gas Range, Water Softener
Features
- Other, Pantry, Cable TV
- Has basement: No
- Number of fireplaces: 1
- Fireplace features: Gas, Gas Log
Interior area
- Total interior livable area: 1,989 sqft
Property
Parking
- Total spaces: 4
- Parking features: Garage
- Attached garage spaces: 2
- Carport spaces: 2
- Covered spaces: 4
Features
- Levels: One
- Stories: 1
- Pool features: None
Lot
- Size: 6,882 Square Feet
Details
- Parcel number: 05550610
Construction
Type & style
- Home type: SingleFamily
- Architectural style: Detached
- Property subtype: Single Family Residence
- Attached to another structure: Yes
Condition
- Year built: 1985
Utilities & green energy
- Sewer: Public Sewer
- Water: Public
- Utilities for property: Sewer Available, Water Available, Cable Available
Community & HOA
Community
- Subdivision: Sheffield Village Ph 1&2 Add
HOA
- Has HOA: No
Location
- Region: Grand Prairie
Financial & listing details
- Tax assessed value: $307,000
- Annual tax amount: $7,316
- Date on market: 12/9/2023
- Cumulative days on market: 37 days
Price history
| Date | Event | Price |
|---|---|---|
| 1/26/2024 | Sold | -- |
Source: NTREIS #20491937 Report a problem | ||
| 1/20/2024 | Pending sale | $314,900$158/sqft |
Source: NTREIS #20491937 Report a problem | ||
| 1/10/2024 | Contingent | $314,900$158/sqft |
Source: NTREIS #20491937 Report a problem | ||
| 1/5/2024 | Listed for sale | $314,900$158/sqft |
Source: NTREIS #20491937 Report a problem | ||
| 1/2/2024 | Contingent | $314,900$158/sqft |
Source: NTREIS #20491937 Report a problem | ||
| 12/26/2023 | Listed for sale | $314,900$158/sqft |
Source: NTREIS #20491937 Report a problem | ||
| 12/20/2023 | Contingent | $314,900$158/sqft |
Source: NTREIS #20491937 Report a problem | ||
| 12/9/2023 | Listed for sale | $314,900$158/sqft |
Source: NTREIS #20491937 Report a problem | ||
Public tax history
| Year | Property taxes | Tax assessment |
|---|---|---|
| 2025 | $3,027 -18.6% | $307,000 -2% |
| 2024 | $3,720 -28.4% | $313,397 -2.5% |
| 2023 | $5,195 -5.6% | $321,347 +10.2% |
| 2022 | $5,502 +12.6% | $291,527 +16% |
| 2021 | $4,887 +35.5% | $251,312 +11.7% |
| 2020 | $3,605 +16% | $224,905 -0.6% |
| 2019 | $3,107 +7% | $226,332 +36.9% |
| 2018 | $2,903 -22.1% | $165,310 -10% |
| 2017 | $3,725 +8.8% | $183,636 +15.6% |
| 2016 | $3,425 +8.8% | $158,923 +28% |
| 2015 | $3,149 | $124,200 |
| 2014 | $3,149 | $124,200 +10.8% |
| 2013 | -- | $112,100 +0.5% |
| 2012 | -- | $111,500 |
| 2011 | -- | $111,500 -0.3% |
| 2010 | -- | $111,800 -5.7% |
| 2009 | -- | $118,600 |
| 2008 | -- | $118,600 -4.8% |
| 2007 | -- | $124,600 |
| 2006 | -- | $124,600 +8.3% |
| 2005 | -- | $115,100 |
| 2004 | -- | $115,100 |
| 2003 | -- | $115,100 |
| 2002 | -- | $115,100 +7.7% |
| 2001 | -- | $106,900 +13% |
| 2000 | -- | $94,600 |
Find assessor info on the county website
Neighborhood: Oak Hollow-Sheffield Village
Nearby homes
- $322,9003 bd2 ba1.9k sqft4372 Hemingway Dr, Grand Prairie, TX 75052Off Market
- $281,1003 bd2 ba1.5k sqft4380 Hemingway Dr, Grand Prairie, TX 75052Off Market
- $--3 bd2 ba1.9k sqft4377 Ashley Ln, Grand Prairie, TX 75052Sold

- $277,5003 bd2 ba1.4k sqft4373 Ashley Ln, Grand Prairie, TX 75052Off Market
- $304,8003 bd3 ba1.5k sqft4368 Hemingway Dr, Grand Prairie, TX 75052Off Market
- $320,8003 bd2 ba1.9k sqft4384 Hemingway Dr, Grand Prairie, TX 75052Off Market
- $292,2003 bd2 ba1.6k sqft4381 Ashley Ln, Grand Prairie, TX 75052Off Market
- $282,5003 bd3 ba1.5k sqft4369 Ashley Ln, Grand Prairie, TX 75052Off Market
Nearby schools
GreatSchools rating
- 3/10Starrett Elementary SchoolGrades: PK-6Distance: 0.1 mi
- 4/10Barnett Junior High SchoolGrades: 7-8Distance: 5.2 mi
- 3/10Bowie High SchoolGrades: 9-12Distance: 1.4 mi
Schools provided by the listing agent
- Elementary: Starrett
- High: Bowie
- District: Arlington ISD
Source: NTREIS. This data may not be complete. We recommend contacting the local school district to confirm school assignments for this home.
Get a cash offer in 3 minutes
Find out how much your home could sell for in as little as 3 minutes with a no-obligation cash offer.
Estimated market value
$321,500
Get a cash offer in 3 minutes
Find out how much your home could sell for in as little as 3 minutes with a no-obligation cash offer.
Estimated market value
$321,500
- Texas
- Tarrant County
- Grand Prairie
- 75052
- Oak Hollow-Sheffield Village
- 4376 Hemingway Dr
