Set in the coveted Woodlawn Heights enclave, just 25 minutes north of Manhattan, this exceptional 4-bedroom, 2-bathroom residence is being offered for the first time in over 100 years. Lovingly maintained by its original owners, the home is a rare opportunity to own a true turn-of-the-century property where timeless craftsmanship meets thoughtful modern enhancements. A gracious open floor plan welcomes you with a sun-filled living room that flows seamlessly into the formal dining area and an updated chef's kitchen—creating an ideal setting for both everyday living and elegant entertaining. The first level is thoughtfully completed by a full bathroom, a private home office, and a charming enclosed rear room offering additional flexible living space. Throughout the home, pride of ownership is evident in the exquisite details, including custom crown moldings and trim, beautifully finished hardwood floors, and abundant natural light. The second floor features a serene primary bedroom, three additional generously proportioned bedrooms, an updated hall bathroom, and the convenience of in-home laundry access. The finished lower level expands the living space further, offering versatility for a family room, home office, or recreational area, along with access to the utility room, ample storage, and direct exterior entry. Recent upgrades include a new gas boiler, hot water heater, roof, windows, updated electric and plumbing systems, and central air conditioning—ensuring comfort, efficiency, and peace of mind. Step outside to a quaint and private backyard ideal for entertaining, complemented by a private driveway and a detached one car garage. Perfectly positioned for commuters, this home is just moments from buses, trains, shopping, Van Cortlandt Park, and major highways. A rare and distinguished offering that seamlessly blends historic charm, modern comfort, and everyday convenience.
Sold for $805,000
$805,000
4376 Katonah Avenue, Bronx, NY 10470
4beds
1,685sqft
Single Family Residence, Residential
Built in 1920
2,993 Square Feet Lot
$821,000 Zestimate®
$478/sqft
$4,143 Estimated rent
Home value
$821,000
$722,000 - $936,000
$4,143/mo
Zestimate® history
Owner options
List your home for rent
$4,143/mo
Rent Zestimate®
Find your next renter with Zillow Rental Manager. Plus, with online applications, you can quickly screen prospective tenants – for free.
$4,143/mo
Rent Zestimate®
Refinance and save
$4,918/mo
Est. payment
Refinancing to a lower rate could help reduce your monthly payments and save thousands over the life of the loan.
$4,918/mo
Est. payment
Explore your selling options
Work with a Zillow partner agent
Leverage their expertise and Zillow's premium Showcase listings to get your home seen by more buyers.
Get startedList with your own agent
Get your home in front of millions of buyers by listing it on Zillow.
Learn how to do itSell it yourself
Take full control of how buyers see your home on Zillow by listing For Sale by Owner (FSBO).
List your homeWhat's special
Abundant natural lightCentral air conditioningDetached one car garageUpdated hall bathroomPrivate home officeGracious open floor planPrivate driveway
Zillow last checked:
Listing updated:
Listed by:
Kieran Dwyer 914-629-7649,
Double C Realty 914-776-1670
Bought with:
Anne Marie Nascimento, 10401211501
Berkshire Hathaway HS NY Prop
Source: OneKey® MLS as distributed by MLS GRID,MLS#: 951626
Facts & features
Interior
Bedrooms & bathrooms
- Bedrooms: 4
- Bathrooms: 2
- Full bathrooms: 2
Other
- Description: Enclosed Front Porch, Living room, Dining Room, Full bathroom, Kitchen, Den/Office, Door to Deck
- Level: First
Other
- Description: Primary Bedroom, Bedroom, Bedroom, Bedroom, Hall Bathroom, Laundry room
- Level: Second
Other
- Description: Finished Family Room, Storage, Utility room, Door to Yard
- Level: Basement
Heating
- Has Heating (Unspecified Type)
Cooling
- Central Air
Appliances
- Included: Dishwasher, Gas Range, Microwave, Range, Refrigerator, Gas Water Heater
- Laundry: In Hall
Features
- First Floor Full Bath, Ceiling Fan(s), Chefs Kitchen, Crown Molding, Entrance Foyer, Formal Dining, Kitchen Island, Open Floorplan, Open Kitchen, Original Details, Primary Bathroom, Recessed Lighting, Storage, Walk Through Kitchen
- Flooring: Wood
- Windows: Aluminum Frames
- Basement: Finished,Full,Storage Space,Walk-Out Access
- Attic: Pull Stairs
- Has fireplace: No
Interior area
- Total structure area: 1,685
- Total interior livable area: 1,685 sqft
Property
Parking
- Total spaces: 3
- Parking features: Detached, Driveway, Garage
- Garage spaces: 1
- Has uncovered spaces: Yes
Features
- Levels: Two
Lot
- Size: 2,993 Square Feet
Details
- Parcel number: 033890058
- Special conditions: None
Construction
Type & style
- Home type: SingleFamily
- Architectural style: Colonial
- Property subtype: Single Family Residence, Residential
Materials
- Vinyl Siding
- Foundation: Stone
Condition
- Actual
- Year built: 1920
Utilities & green energy
- Sewer: Public Sewer
- Water: Public
- Utilities for property: Electricity Connected, Natural Gas Connected, Sewer Connected, Water Connected
Community & HOA
HOA
- Has HOA: No
Location
- Region: Bronx
Financial & listing details
- Price per square foot: $478/sqft
- Tax assessed value: $34,320
- Annual tax amount: $6,865
- Date on market: 1/14/2026
- Cumulative days on market: 16 days
- Listing agreement: Exclusive Right To Sell
- Electric utility on property: Yes
Price history
| Date | Event | Price |
|---|---|---|
| 3/6/2026 | Sold | $805,000+0.8%$478/sqft |
Source:  OneKey® MLS as distributed by MLS GRID #951626 Report a problem OneKey® MLS as distributed by MLS GRID #951626 Report a problem | ||
| 1/30/2026 | Pending sale | $799,000$474/sqft |
Source: OneKey® MLS as distributed by MLS GRID #951626 Report a problem | ||
| 1/14/2026 | Listed for sale | $799,000$474/sqft |
Source: OneKey® MLS as distributed by MLS GRID #951626 Report a problem | ||
Public tax history
| Year | Property taxes | Tax assessment |
|---|---|---|
| 2025 | $6,646 | $34,320 -0.3% |
| 2024 | $6,646 +3.1% | $34,440 -10.6% |
| 2023 | $6,446 | $38,520 +7% |
| 2022 | -- | $36,000 +4.7% |
| 2021 | -- | $34,380 +4.6% |
| 2020 | $5,837 | $32,880 -3% |
| 2019 | $5,837 +5.5% | $33,900 +28.2% |
| 2018 | $5,533 +8.8% | $26,452 +6% |
| 2017 | $5,087 +8.1% | $24,956 +6% |
| 2016 | $4,707 | $23,544 +2.5% |
| 2015 | $4,707 +65.8% | $22,980 |
| 2014 | $2,840 | $22,980 +4.2% |
| 2013 | -- | $22,044 +6% |
| 2012 | -- | $20,797 +6% |
| 2011 | -- | $19,620 -16.1% |
| 2010 | -- | $23,385 +4.1% |
| 2009 | -- | $22,464 +4% |
| 2008 | -- | $21,600 +6% |
| 2007 | -- | $20,378 +3.4% |
| 2006 | -- | $19,699 +1.1% |
| 2005 | -- | $19,488 +4.1% |
| 2004 | -- | $18,720 +4% |
| 2003 | -- | $18,000 +6% |
| 2002 | -- | $16,982 +3.4% |
| 2001 | -- | $16,416 +1.1% |
| 2000 | -- | $16,240 |
Find assessor info on the county website
Neighborhood: Woodlawn
Nearby homes
- $746,7003 bd2 ba1.5k sqft4374 Katonah Ave, Bronx, NY 10470Sold
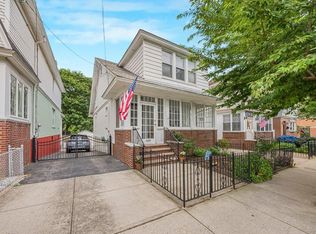
- $739,100-- bd-- ba1.5k sqft4378 Katonah Ave, Bronx, NY 10470Off Market
- $652,300-- bd-- ba1.5k sqft4372 Katonah Ave, Bronx, NY 10470Off Market
- $757,700-- bd-- ba1.5k sqft4380 Katonah Ave, Bronx, NY 10470Off Market
- $885,7004 bd3 ba2.2k sqft310 E 241st St, Bronx, NY 10470Off Market
- $736,000-- bd-- ba1.8k sqft311 E 240th St, Bronx, NY 10470Off Market
- $734,300-- bd-- ba1.8k sqft4370 Katonah Ave, Bronx, NY 10470Off Market
- $764,3003 bd2 ba1.6k sqft312 E 241st St, Bronx, NY 10470Off Market
Nearby schools
GreatSchools rating
- 7/10Ps 19 Judith K WeissGrades: PK-8Distance: 0.2 mi
- 2/10New World High SchoolGrades: 9-12Distance: 1.2 mi
Schools provided by the listing agent
- Elementary: Contact Agent
- High: Contact Agent
Source: OneKey® MLS as distributed by MLS GRID. This data may not be complete. We recommend contacting the local school district to confirm school assignments for this home.
Nearby cities
Nearby neighborhoods
Nearby zip codes
Other New York Topics
