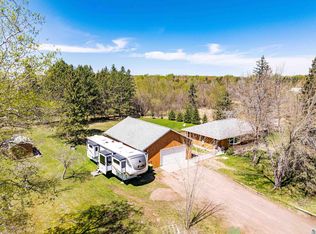
Another price improvement and Motivated Sellers! Have you been looking for a home with acreage in Hermantown? Then look no further than this updated ranch style home tucked away in the pines. Situated on over four acres, you will have the feel of country living while only being minutes away from the Hermantown Schools and other area amenities! Stepping inside, the mudroom is perfect for kicking off your shoes and will lead you into the updated kitchen with new hardware, soft close hinges, and stainless steel appliances. The combined dining and living room, complete with new flooring, create an open concept and seamless flow throughout the home. The updated full bathroom has a double wide vanity, new cedar tongue and groove ceilings, and a lot of storage space! All three bedrooms have been freshly painted and have new closet systems! The primary bedroom offers access to the main floor laundry room and a door leading out to your beautiful backyard. Enjoy a night with family and friends around the fire pit and possibly see the northern lights! The two detached garages are a huge bonus for all your outdoor toys and cars. The two stall garage makes a great workshop and is insulated and heated. Call for a private showing!
Sold for $309,000
Zillow last checked:
Listing updated:
Bought with:
Madria Kuberra, MN 40744547
Messina & Associates Real Estate
Source: Lake Superior Area Realtors as distributed by MLS GRID,MLS#: 6116153
Price history
| Date | Event | Price |
|---|---|---|
| 11/12/2024 | Sold | $309,000-3.4%$248/sqft |
Source:  Lake Superior Area Realtors as distributed by MLS GRID #6116153 Report a problem Lake Superior Area Realtors as distributed by MLS GRID #6116153 Report a problem | ||
| 10/8/2024 | Pending sale | $320,000$256/sqft |
Source: Lake Superior Area Realtors as distributed by MLS GRID #6116153 Report a problem | ||
| 10/4/2024 | Price change | $320,000-3%$256/sqft |
Source: Lake Superior Area Realtors as distributed by MLS GRID #6116153 Report a problem | ||
| 9/26/2024 | Price change | $330,000-4.3%$264/sqft |
Source: Lake Superior Area Realtors as distributed by MLS GRID #6116153 Report a problem | ||
| 9/18/2024 | Listed for sale | $345,000+32.7%$276/sqft |
Source: Lake Superior Area Realtors as distributed by MLS GRID #6116153 Report a problem | ||
| 11/30/2021 | Sold | $260,000+2%$208/sqft |
Source: Lake Superior Area Realtors as distributed by MLS GRID #6099989 Report a problem | ||
| 10/17/2021 | Contingent | $255,000$204/sqft |
Source: Lake Superior Area Realtors as distributed by MLS GRID #6099989 Report a problem | ||
| 10/10/2021 | Price change | $255,000-3.8%$204/sqft |
Source: Lake Superior Area Realtors as distributed by MLS GRID #6099989 Report a problem | ||
| 10/2/2021 | Listed for sale | $265,000+56.3%$212/sqft |
Source: Lake Superior Area Realtors as distributed by MLS GRID #6099989 Report a problem | ||
| 4/14/2018 | Sold | $169,500-0.2%$136/sqft |
Source: Public Record Report a problem | ||
| 3/15/2018 | Pending sale | $169,900$136/sqft |
Source: CENTURY 21 Gilderman & Associates, Inc. #6033490 Report a problem | ||
| 3/9/2018 | Listed for sale | $169,900+37%$136/sqft |
Source: CENTURY 21 Gilderman #6033490 Report a problem | ||
| 4/26/2012 | Sold | $124,000-2%$99/sqft |
Source: Public Record Report a problem | ||
| 12/20/2011 | Price change | $126,500-6.9%$101/sqft |
Source: Lynn Beechler Realty #161275 Report a problem | ||
| 8/12/2011 | Price change | $135,900-2.2%$109/sqft |
Source: Edmunds Company, LLP #158996 Report a problem | ||
| 6/18/2011 | Listed for sale | $139,000$111/sqft |
Source: Edmunds Company, LLP #158996 Report a problem | ||
Sell for more on Zillow
Get a Zillow Showcase℠ listing at no additional cost and you could sell for .
$344,600
2% more
+$6,892
With Zillow Showcase(estimated)
$351,492
